





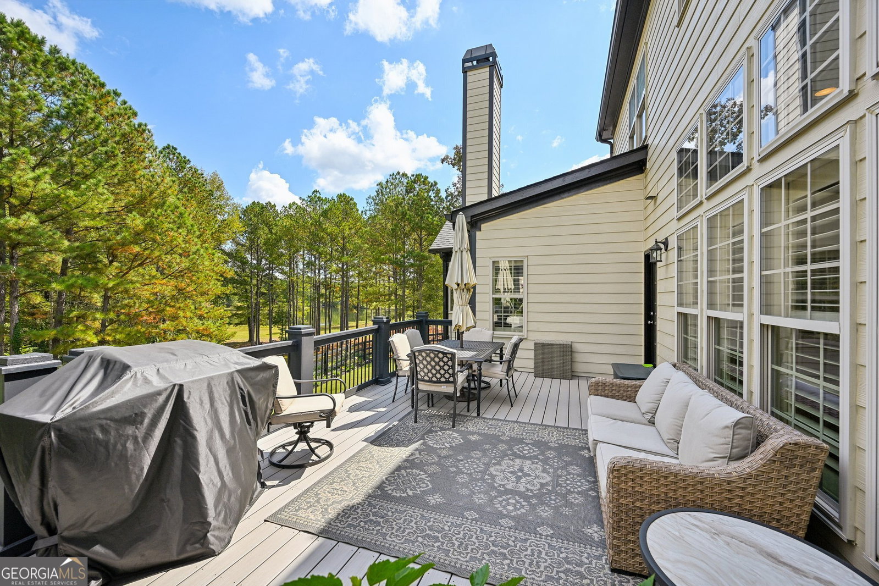

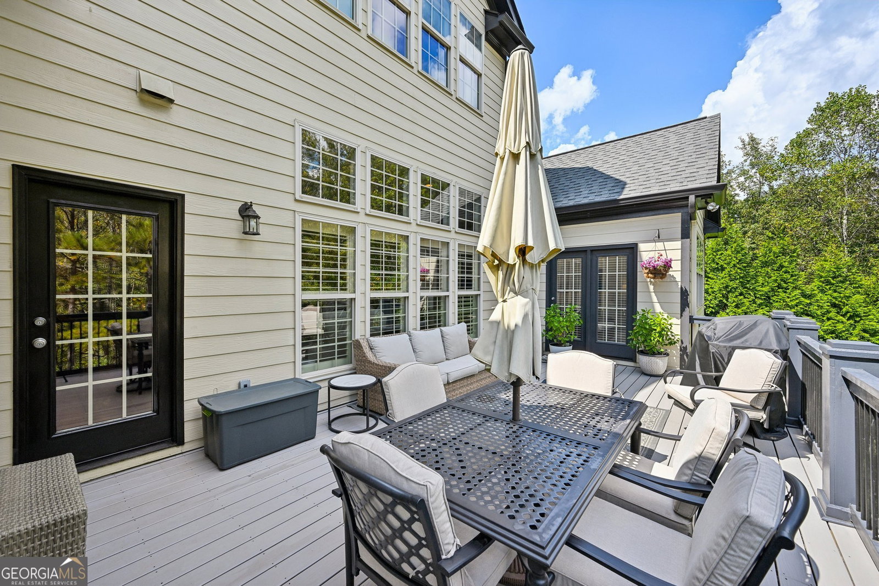


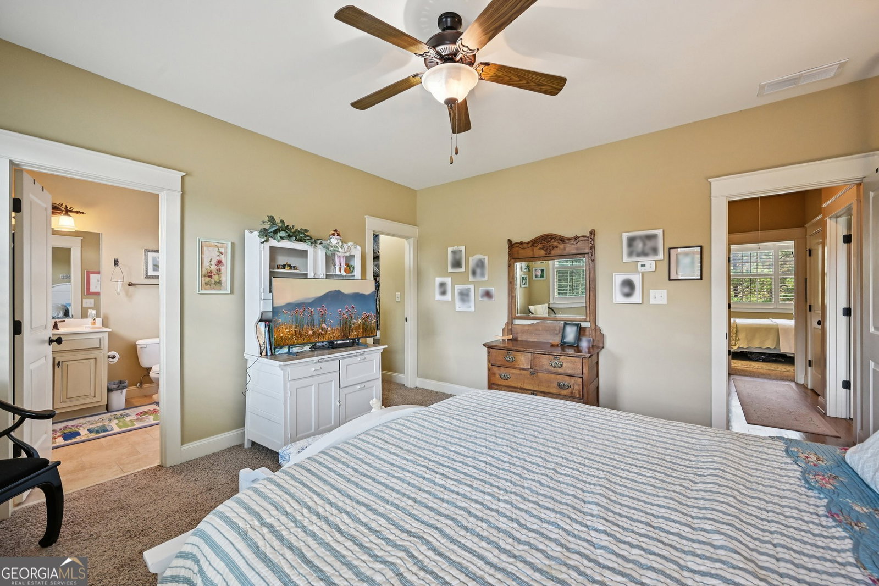


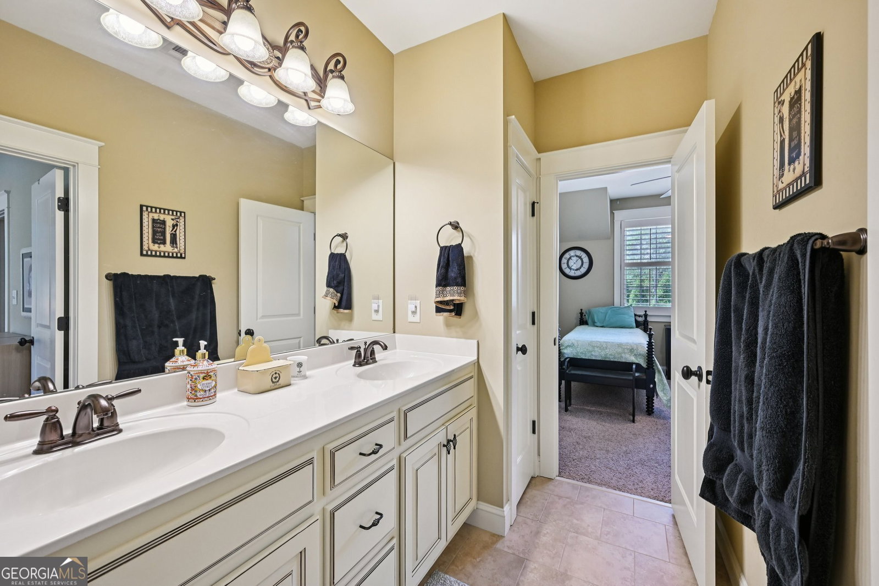


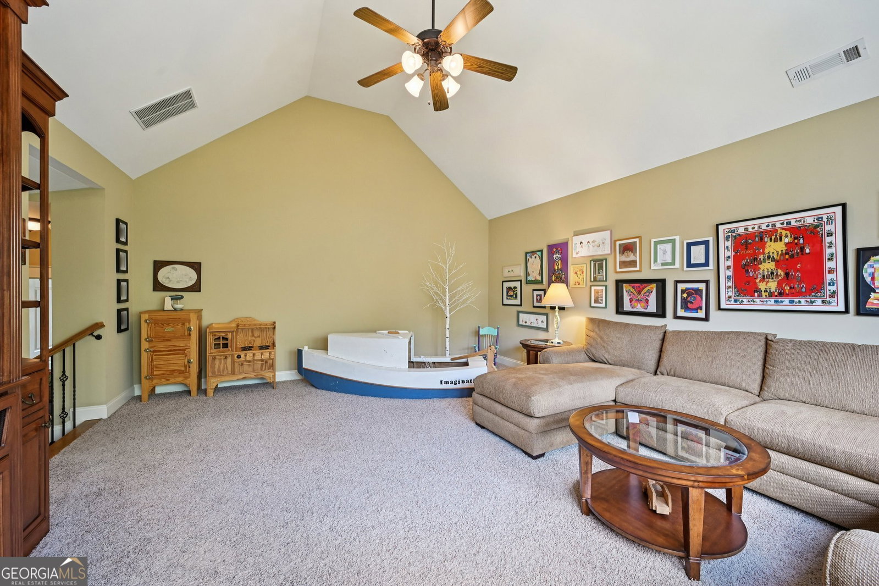


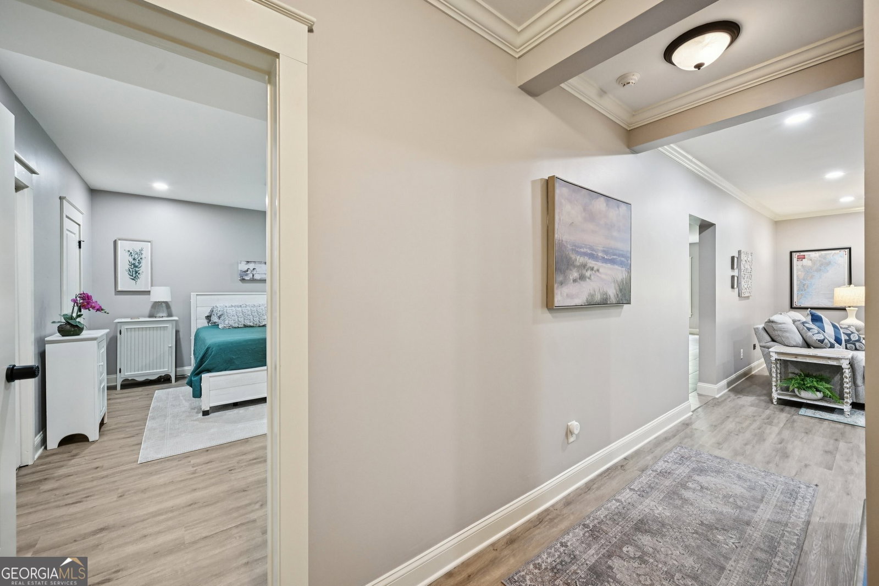


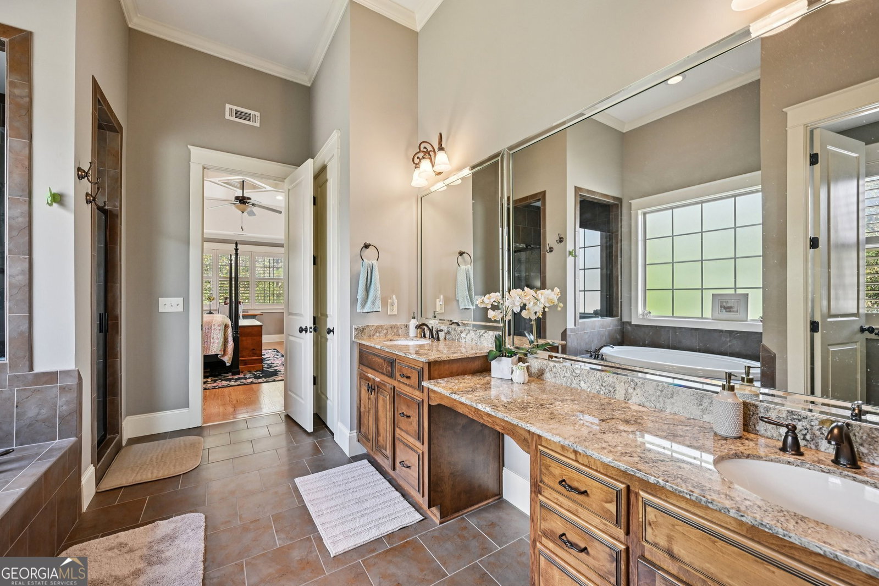


This home truly has room for everyone that perfectly blends elegance, functionality, and comfort. Featuring multiple levels of living space, this property offers everything you need for luxurious everyday living and entertaining - from a main-level primary suite to a fully finished basement with its own kitchen. With the primary bedroom on the Main Floor you can enjoy convenience and privacy in the spacious owner's suite, complete with an ensuite bath and ample closet space. The main living area flows seamlessly onto the deck with lake views, perfect for indoor-outdoor living. Walk into the well-appointed kitchen with modern appliances, plenty of counter space, and storage for the home chef. The kitchen flows into a breakfast nook and keeping room with an additional fireplace. Off of the breakfast nook there is a screened in sunroom with lake views! Don't forget the charming front porch featuring ceiling fans and a swing, one of the largest in the neighborhood, ideal for warm summer evenings. Three spacious bedrooms and two full bathrooms offer comfort and flexibility for family or guests. A versatile loft area perfect for a playroom, office, home gym, or reading nook. The finished basement includes 2 bedrooms, 1 full bathroom, and a full kitchen. Ideal for in-laws, guests, or a private rental suite. Walk out directly to the lower deck, providing additional outdoor living and entertainment space. Newly installed fence and beautiful landscaping in the front and back will not disappoint!
Listing courtesy of Dwelli.
 © 2026 Georgia MLS. All rights reserved. Information Deemed Reliable But Not Guaranteed.

/u.realgeeks.media/brickbranch/Copy_of_BRICK_&_BRANCH.png)