


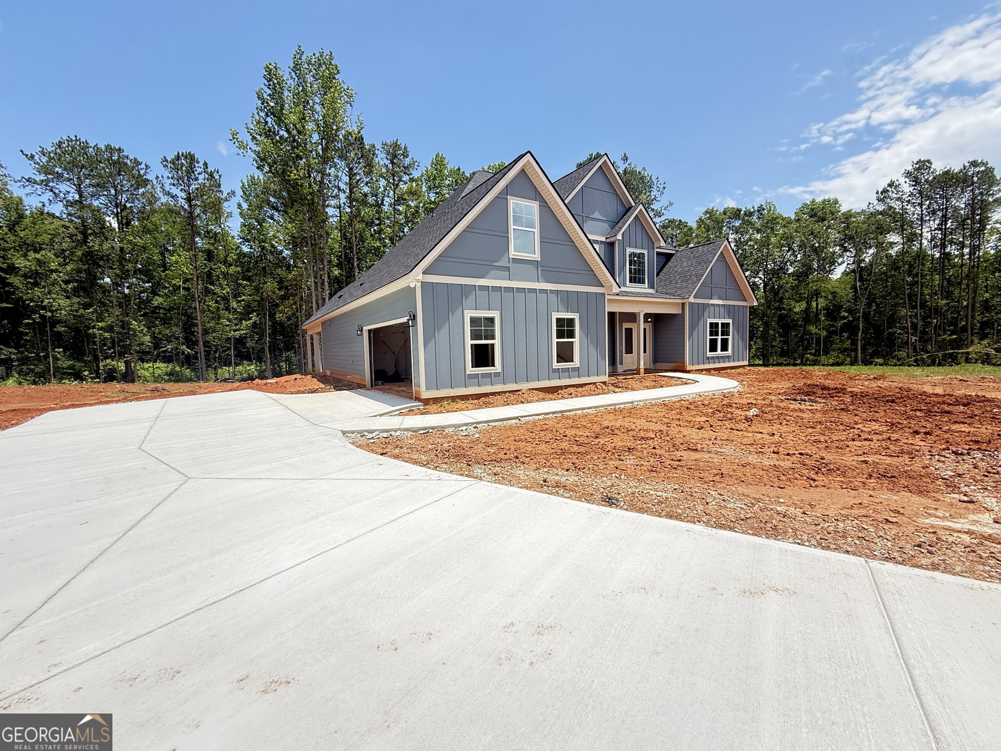


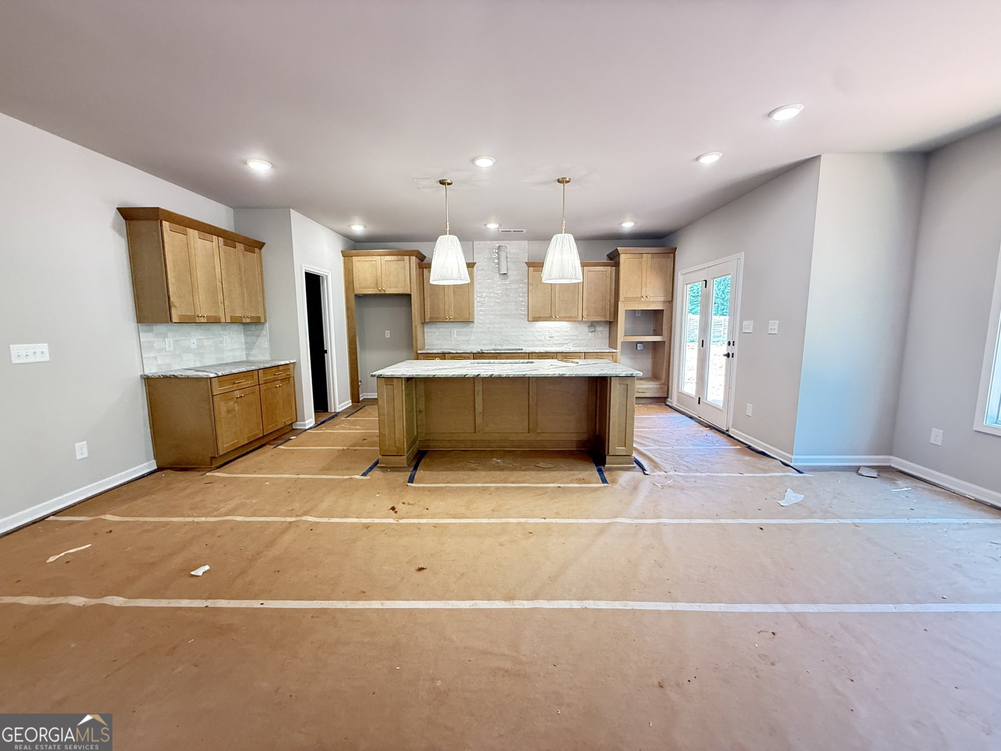

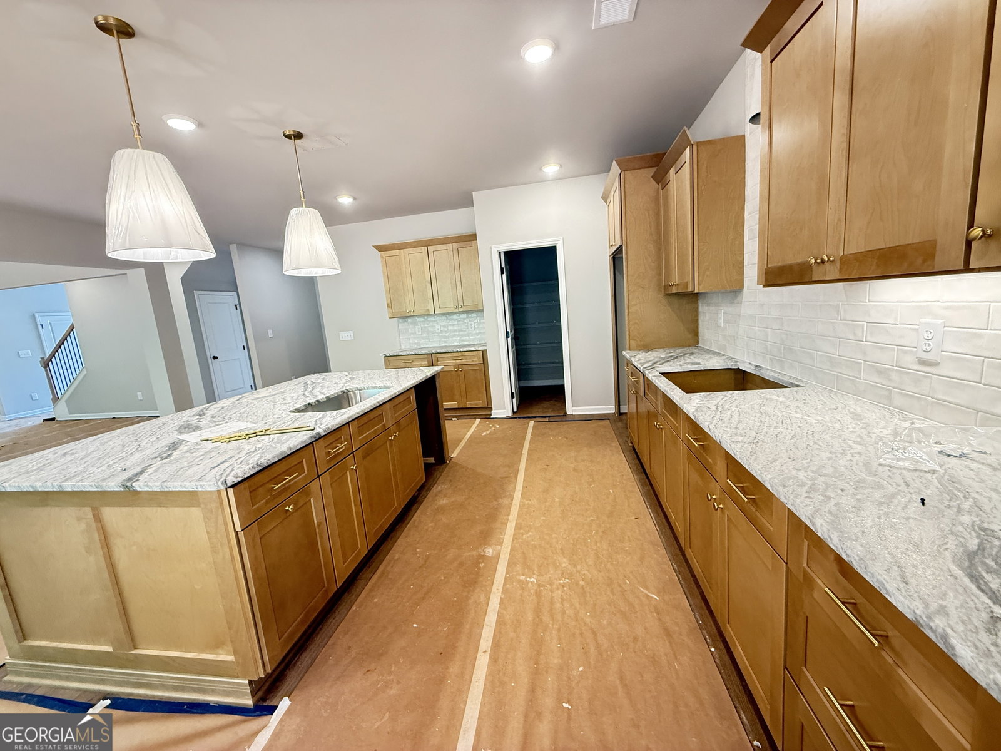

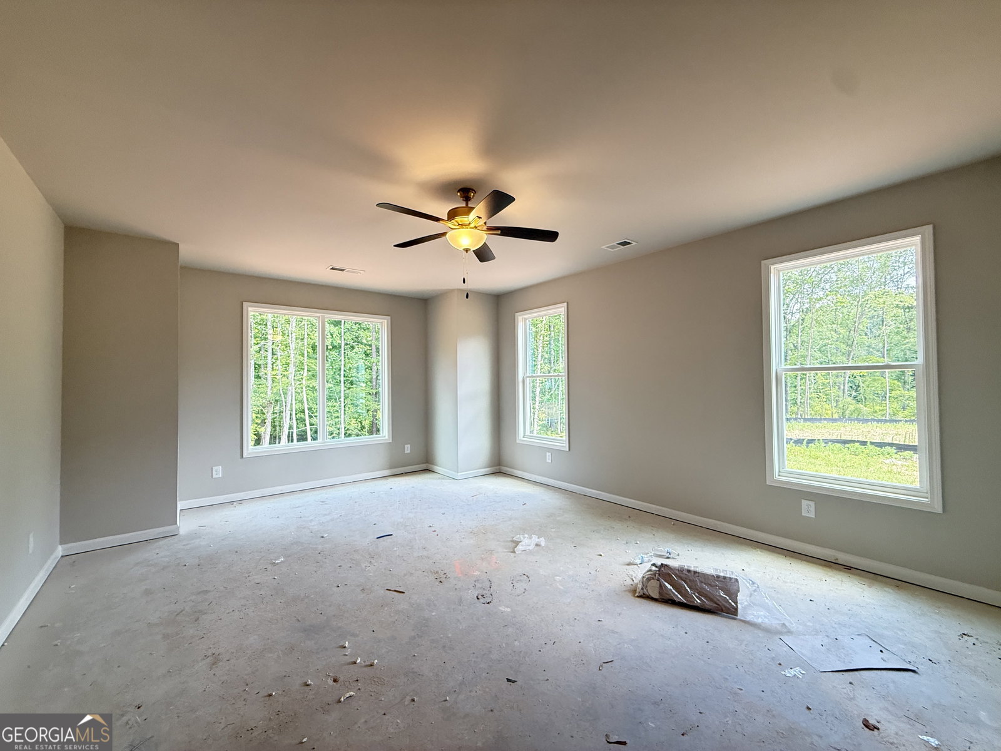


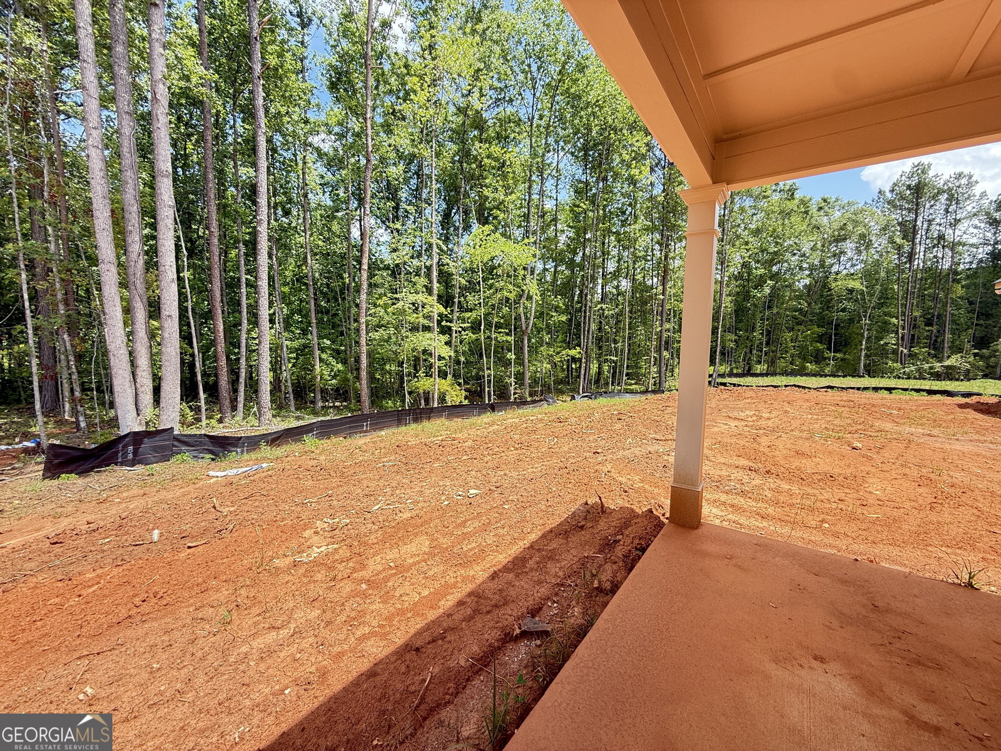


Murphy A - 4 Bedrooms, 3 Full Baths, 1 Half Bath. Pardon our mess while we finish construction on our Murphy Floor Plan! It has a Family Room, with two gorgeous fixed windows looking out into the wooded backyard. Like to entertain? Well, this plan is perfect! A formal dining room, along with large, easy-to-utilize kitchen, is next to Family Room, with its fireplace and open feel. Also on the main floor, the Owner's Suite is sure to wow, with its spacious design. Owner's bath has tile shower, separate tub, and huge walk-in closet. Enjoy both front and back covered porches, perfect for entertaining, or just relaxing. This Home also features 4 secondary bedrooms Upstairs with two shared baths and a bonus space. All options and color selections have been selected. No color or structural changes allowed . Contact agent for details on Buyers Incentive package towards closing expenses when using select lenders.
Listing courtesy of Lindsey Marketing Group.
 © 2026 Georgia MLS. All rights reserved. Information Deemed Reliable But Not Guaranteed.

/u.realgeeks.media/brickbranch/Copy_of_BRICK_&_BRANCH.png)