

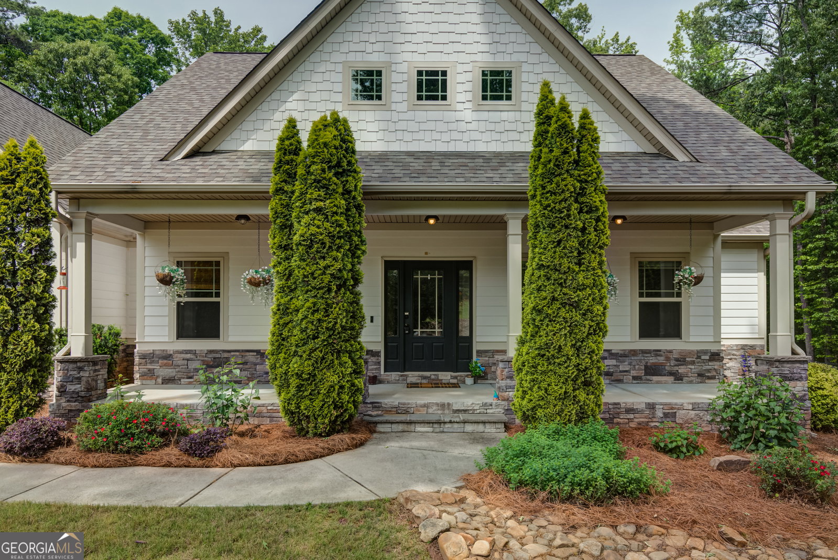


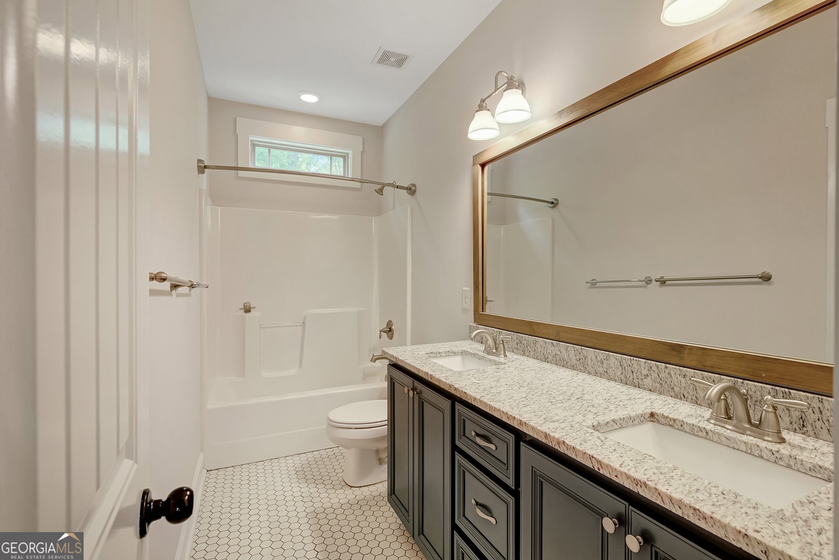


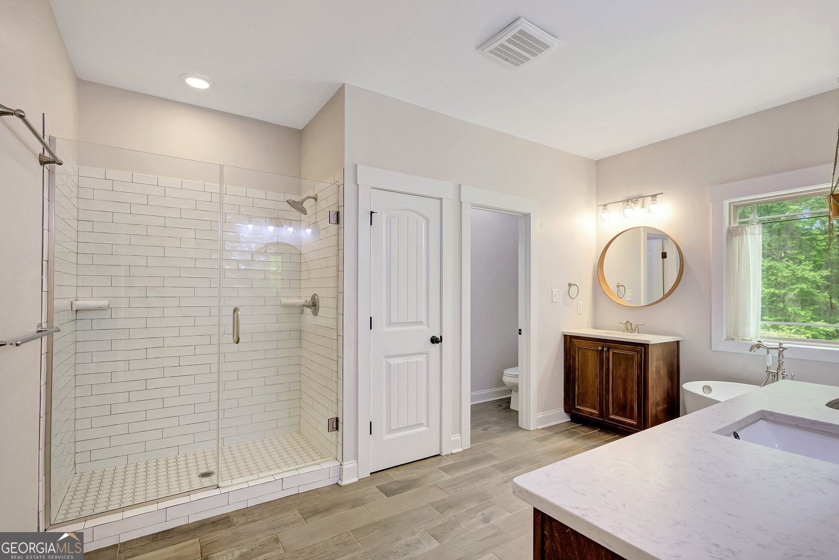


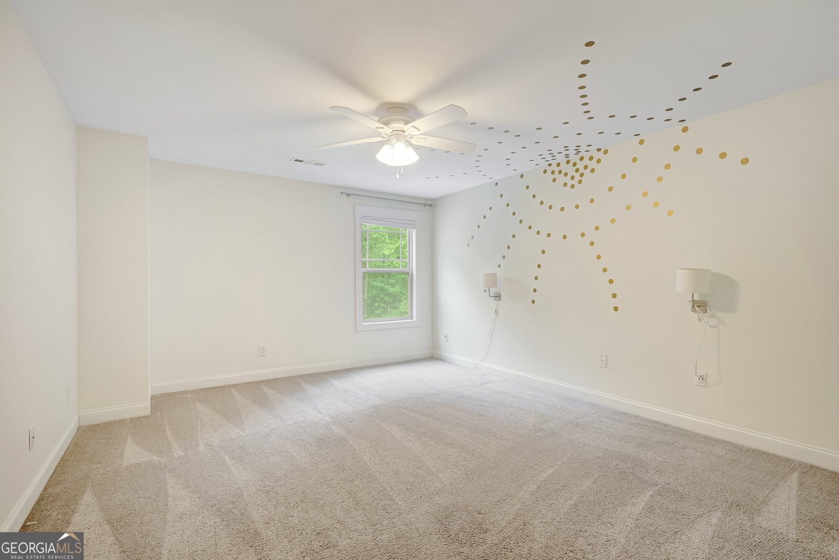


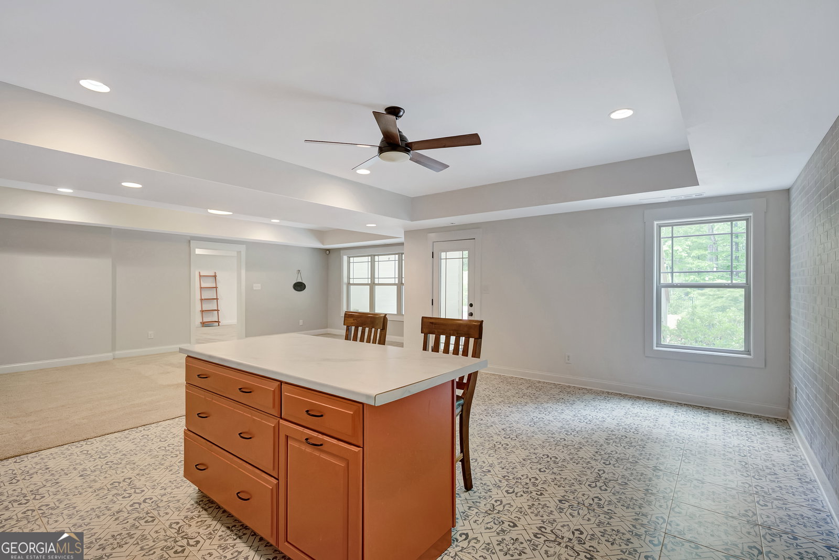


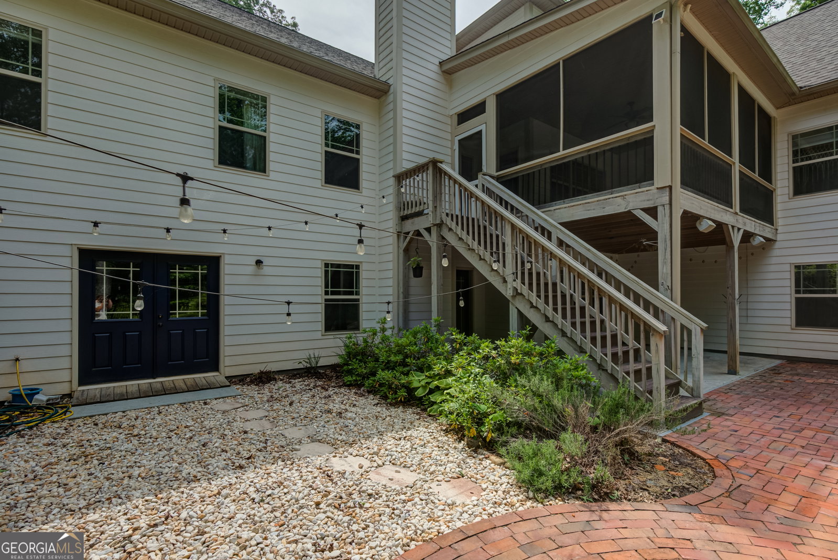


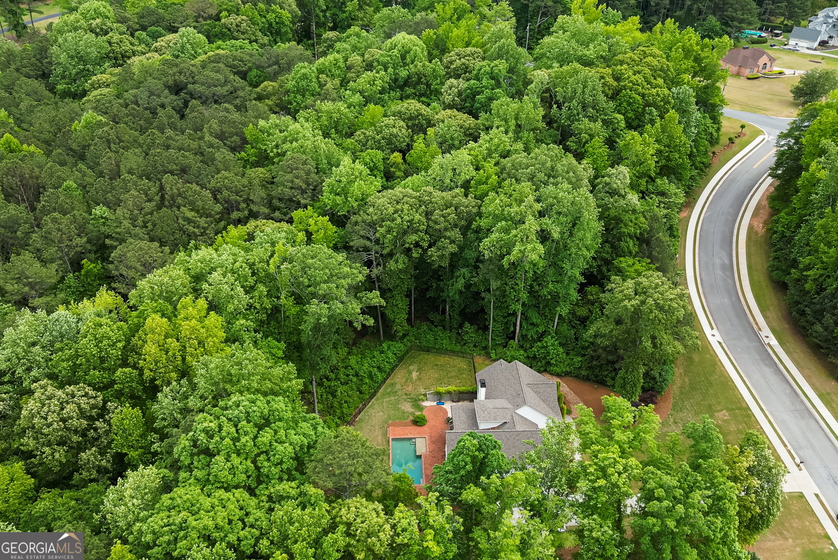
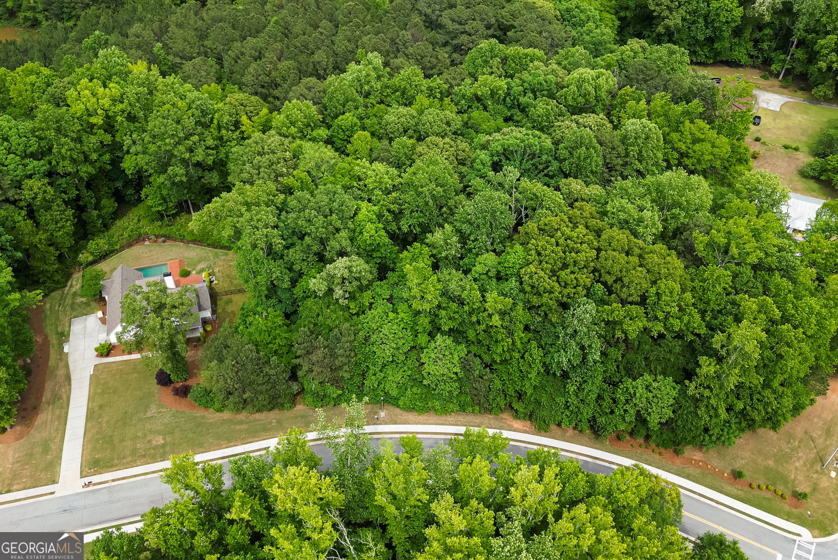


Welcome home to this fabulous Craftsman-style home situated on 3 acres at the end of a quiet cul-de-sac, complete with a pebble-tec saltwater pool and a finished basement! You can move right in! The main level features 10-foot ceilings and an open-concept great room with a fireplace that flows seamlessly into the kitchen. The kitchen boasts stainless steel appliances, a large island, quartz countertops, and a charming corner breakfast area. Just off the kitchen, you'll find a spacious screened porch perfect for relaxing. The bright and spacious dining room offers flexibility for formal dining, a home office, or a cozy library. The main-level owner's suite offers a luxurious spa bath with double vanities, a soaking tub, a separate shower, and a generous walk-in closet. This level also includes two additional bedrooms, a full hall bath, and a convenient laundry room. Upstairs, you'll discover a huge bonus room ideal for an office or flex space, along with another spacious bedroom and a full bath. The fully finished terrace level basement is perfect for in-laws, teens, or entertaining. It includes a bedroom, full bath, playroom, and a family room with a kitchenette - ideal for guests or multigenerational living. Outside, you can enjoy the summers in a pebble tec saltwater pool installed in 2021, and there's still plenty of backyard space left for play or future enjoyment. A new roof was installed in May 2023. Located on a lovely, quiet street, this home is conveniently close to everything the area has to offer.
Listing courtesy of Keller Williams Southern Premier RE.
 © 2026 Georgia MLS. All rights reserved. Information Deemed Reliable But Not Guaranteed.

/u.realgeeks.media/brickbranch/Copy_of_BRICK_&_BRANCH.png)