


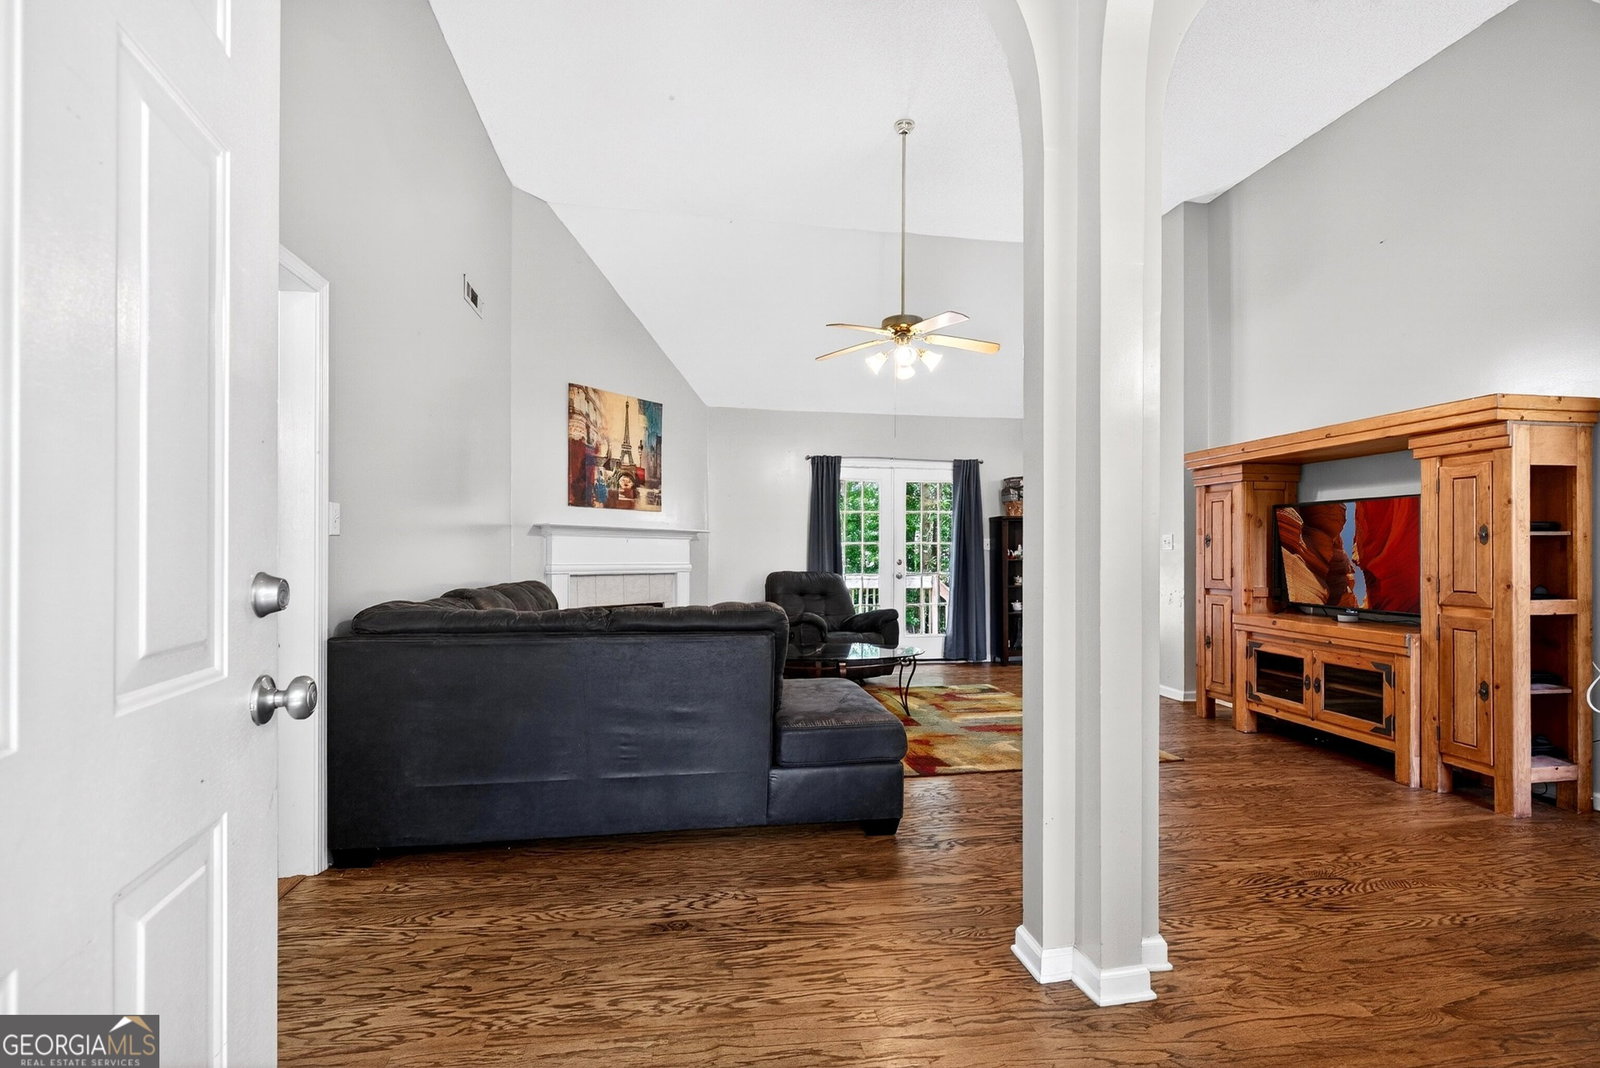


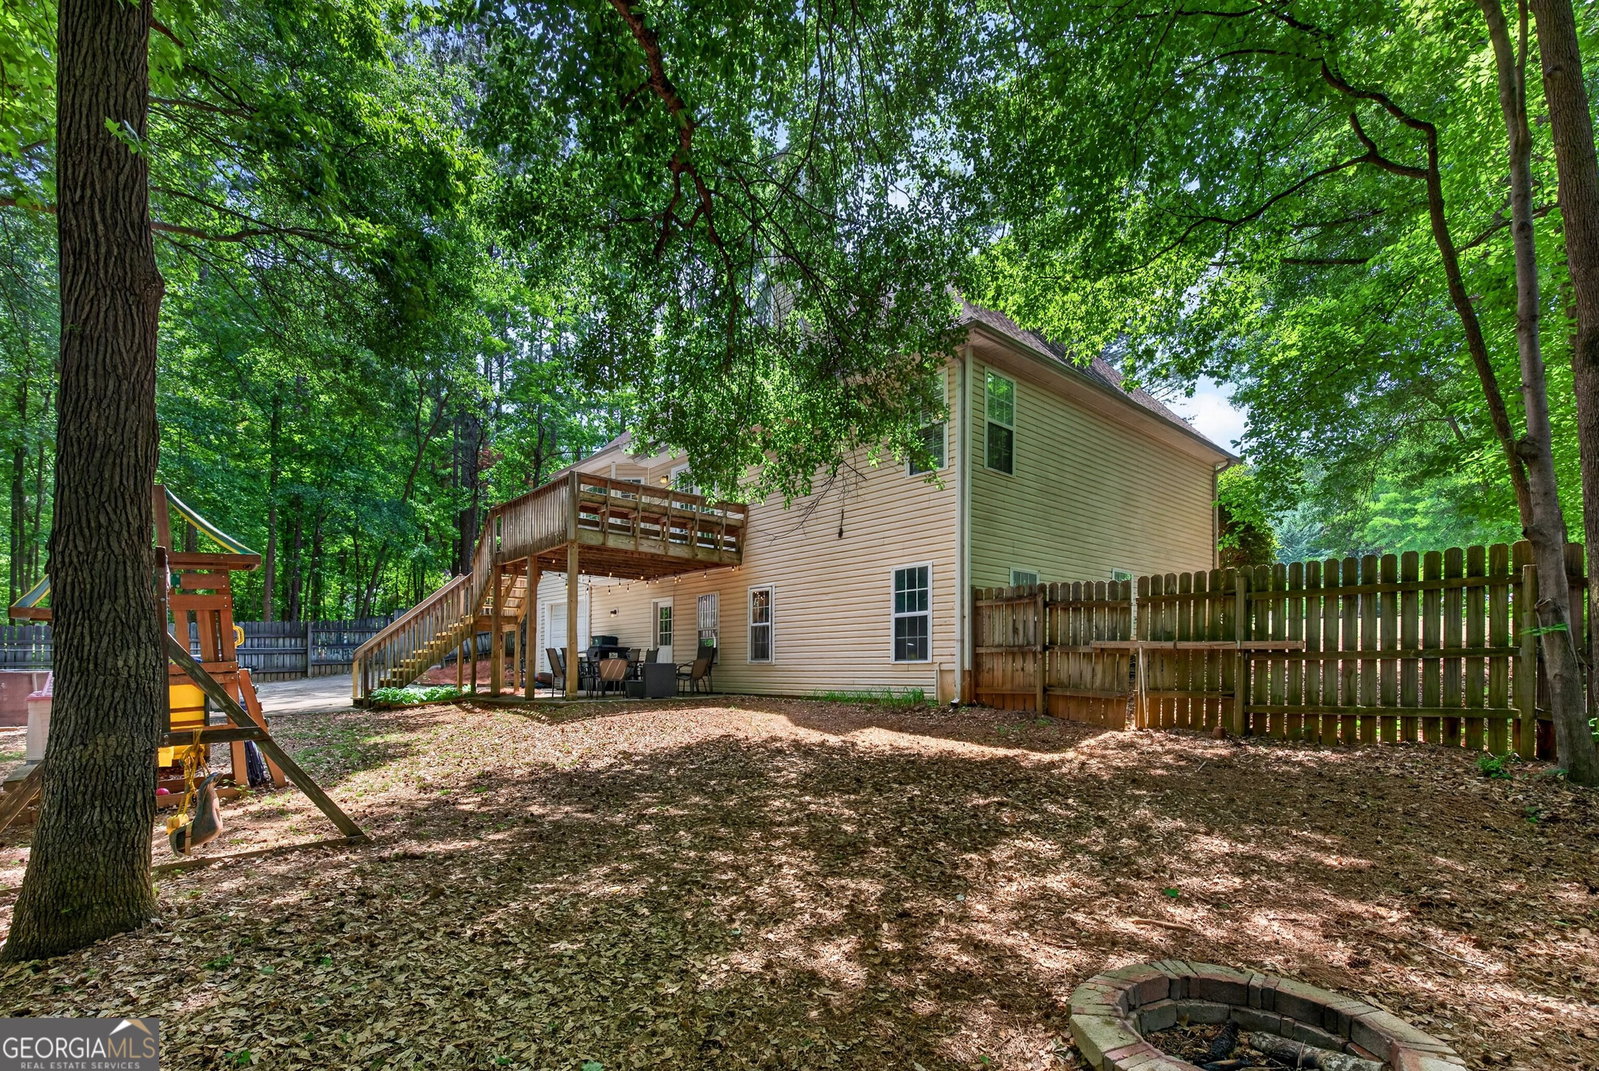


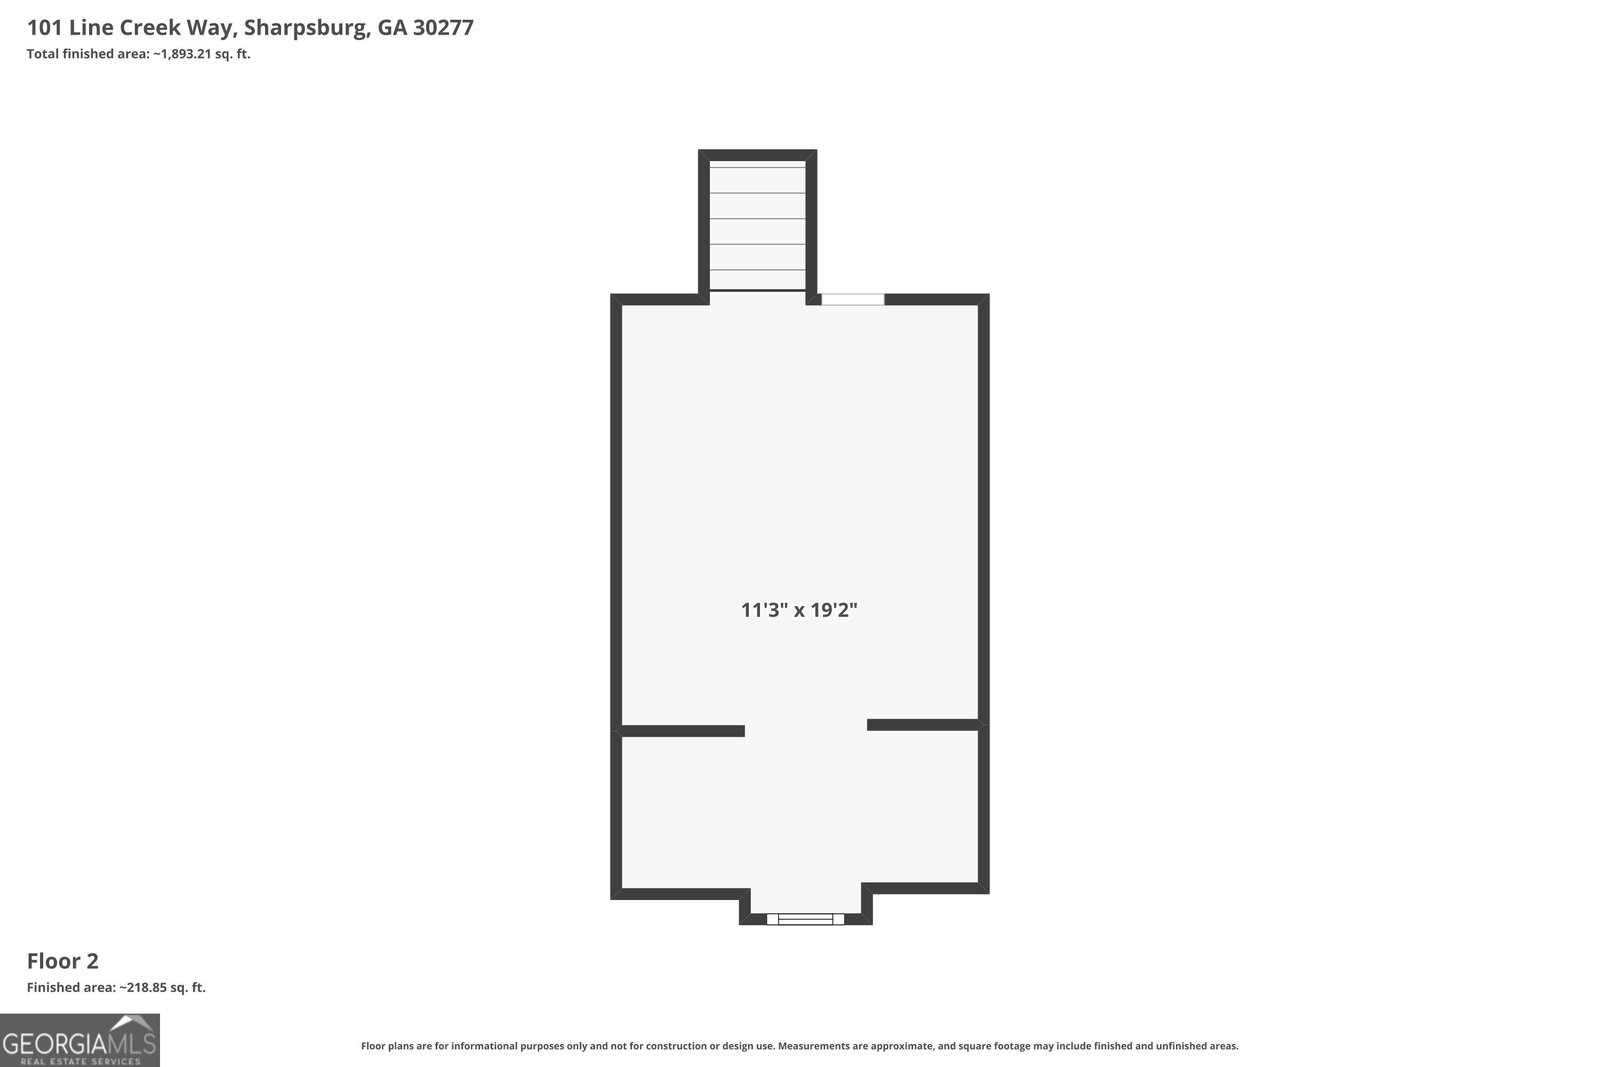

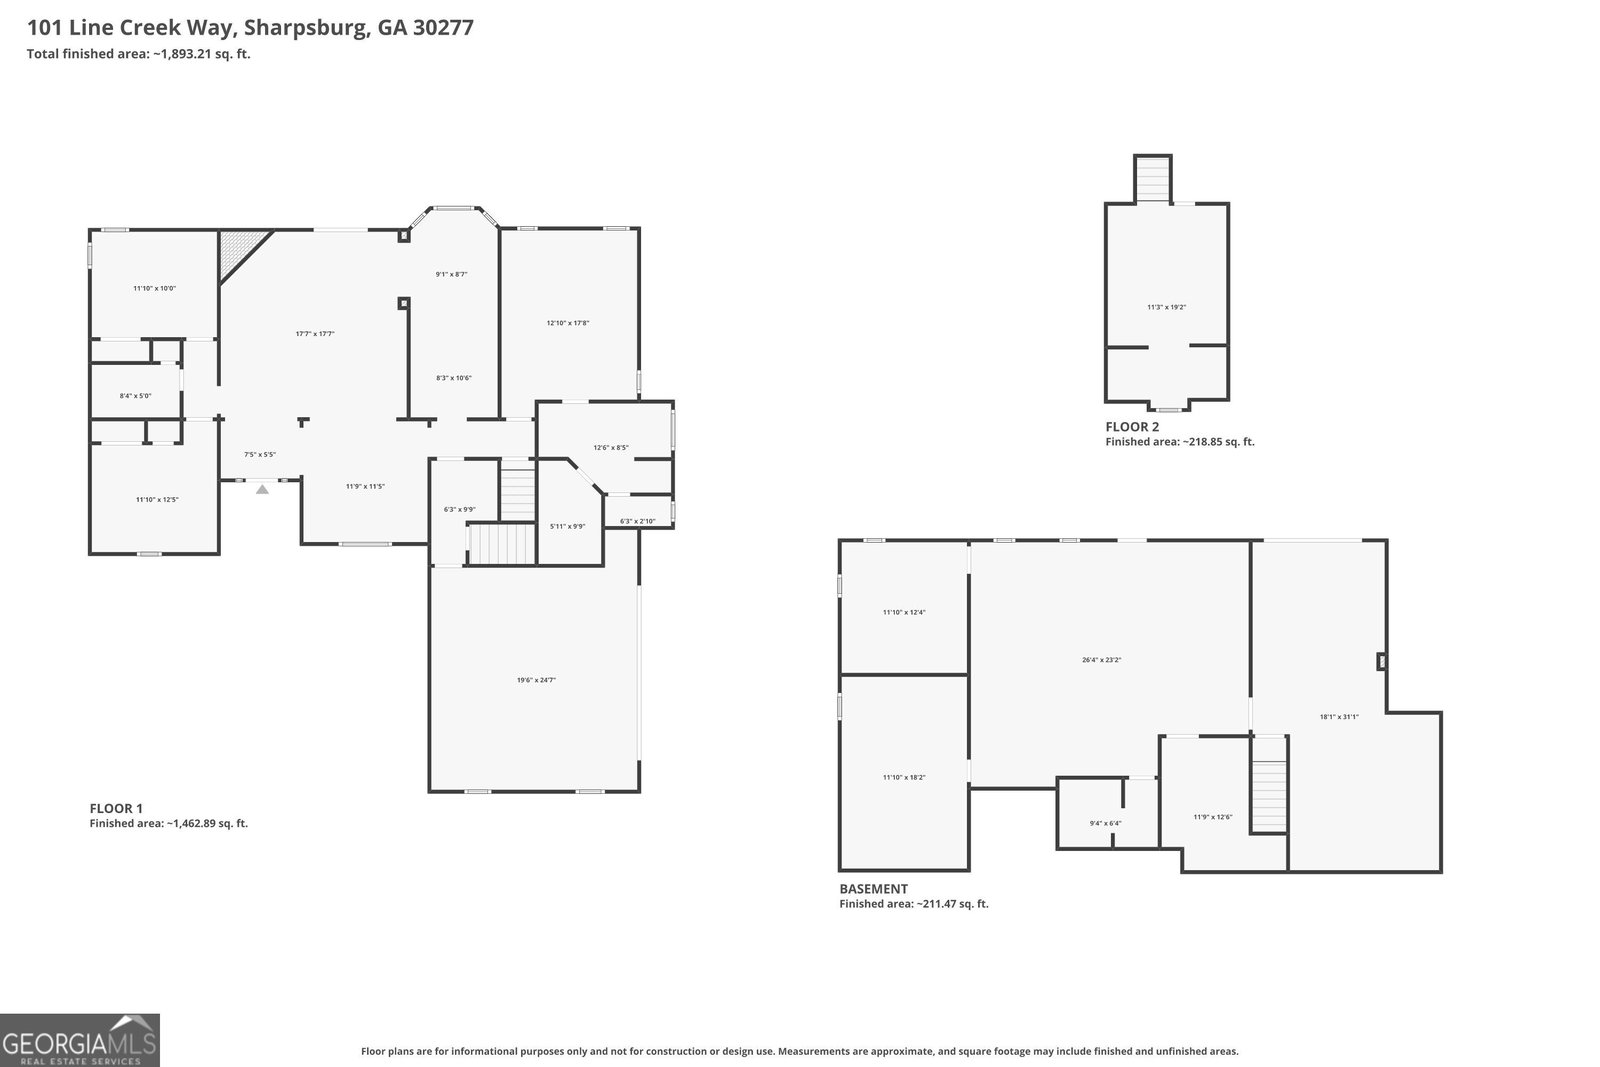
Traditional ranch-style home in the desirable Line Creek Subdivision offering approximately 1,800sqft of finished living space above grade, featuring 3 bedrooms, 3 full bathrooms, an additional bonus room over the garage, and a full, partially finished daylight basement. Thoughtfully designed with both comfort and functionality in mind, this home offers exceptional space for everyday living, entertaining, and future flexibility. The main level showcases a spacious central family room with soaring ceilings, beautiful hardwood flooring, and a cozy fireplace that flows seamlessly into the open dining area-creating the perfect setting for gathering with family and friends. The inviting galley kitchen features granite countertops, ample cabinet space, and a bright eat-in area, combining style and practicality for everyday living. The split-bedroom floor plan provides added privacy, with the primary suite tucked away on one side of the home. Complete with a tray ceiling and an en-suite bath featuring a separate tub and shower, the owner's retreat offers a peaceful escape. Two additional bedrooms and a full bathroom are thoughtfully situated on the opposite side of the home. Upstairs, the versatile bonus room above the garage is ideal for a home office, guest suite, media room, or playroom. The full daylight basement adds approximately 1,547 additional square feet and significantly expands the home's versatility. Along with a large living and recreation area, full bathroom, and workshop space, the basement also features three additional bonus rooms-perfect for hobby spaces, fitness rooms, guest accommodations, home offices, or flex space to suit your needs. Outside, the extended driveway leads to a lower-level garage in the basement, complementing the main-level two-car garage and providing ample parking and storage options. The fenced backyard is designed for enjoyment and entertaining, complete with a fire pit, a two-year-old above-ground pool, and two outbuildings for additional storage. With generous living spaces, endless flexibility, and outdoor amenities ready to enjoy, this home offers the perfect blend of comfort, functionality, and lifestyle-inside and out.
Listing courtesy of Coldwell Banker Bullard Realty.
 © 2026 Georgia MLS. All rights reserved. Information Deemed Reliable But Not Guaranteed.

/u.realgeeks.media/brickbranch/Copy_of_BRICK_&_BRANCH.png)