


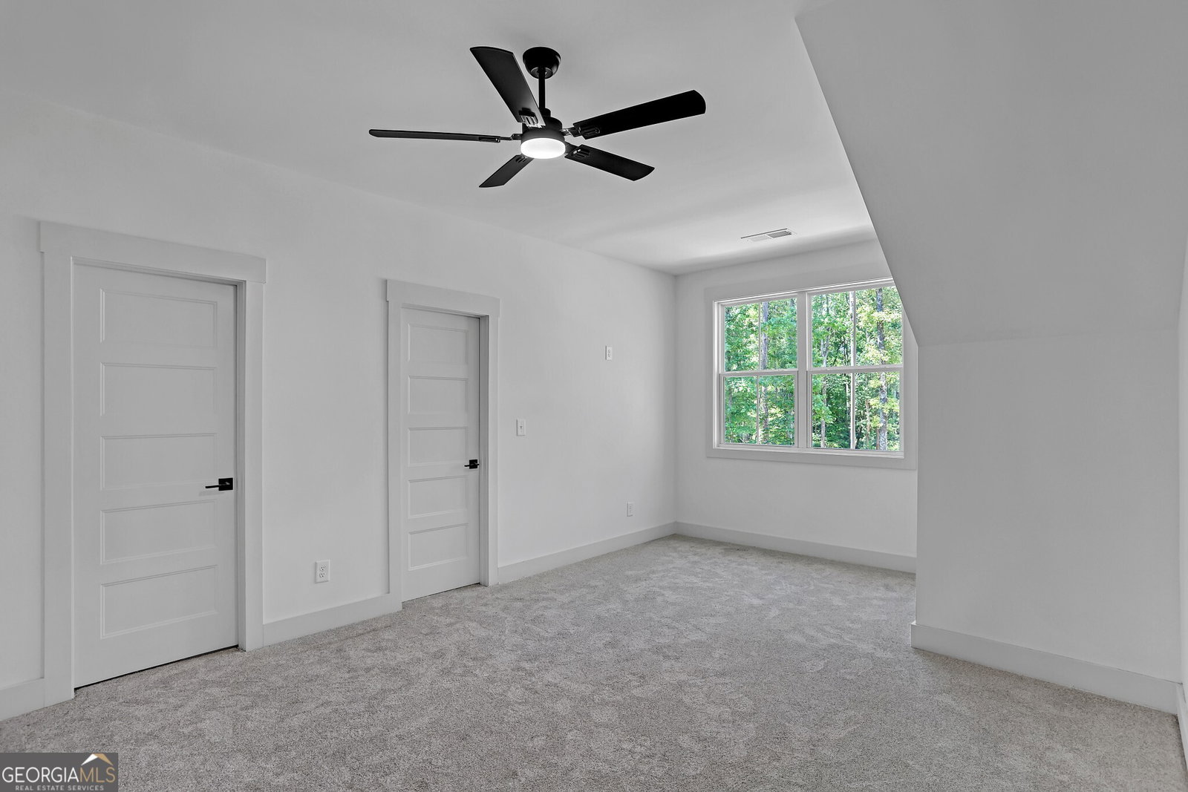


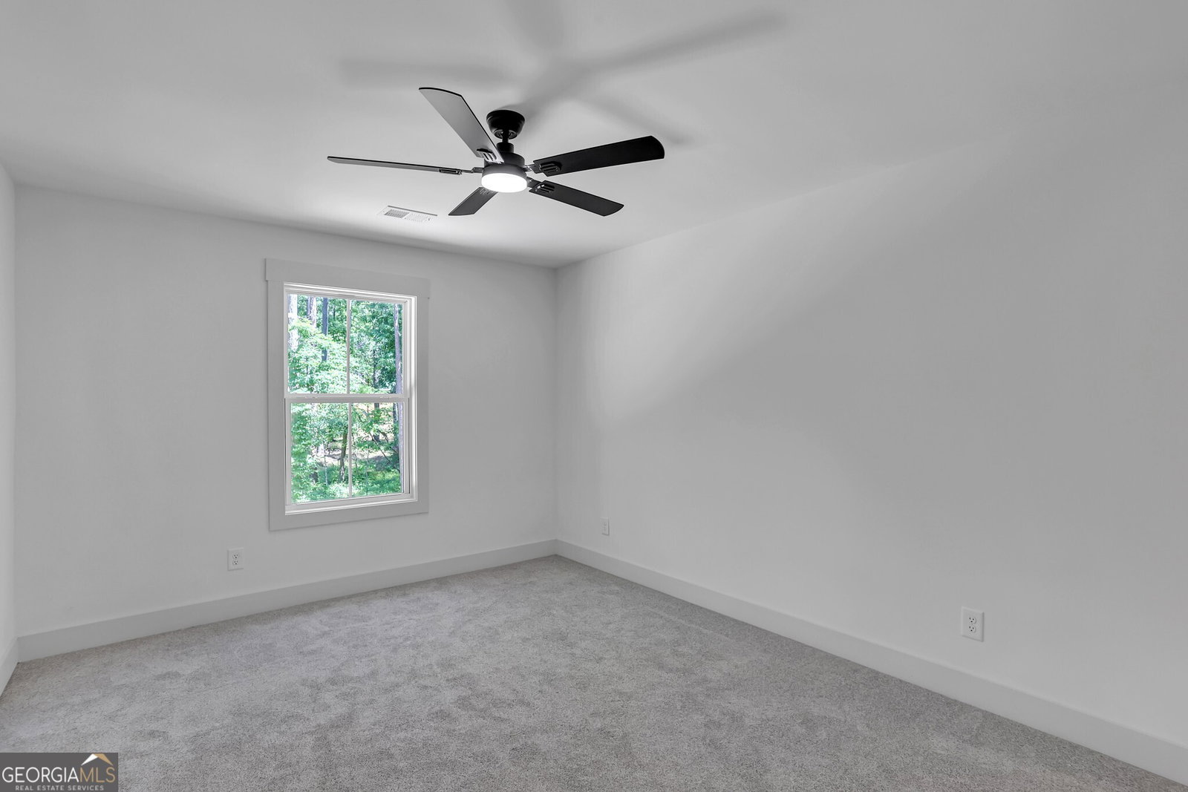


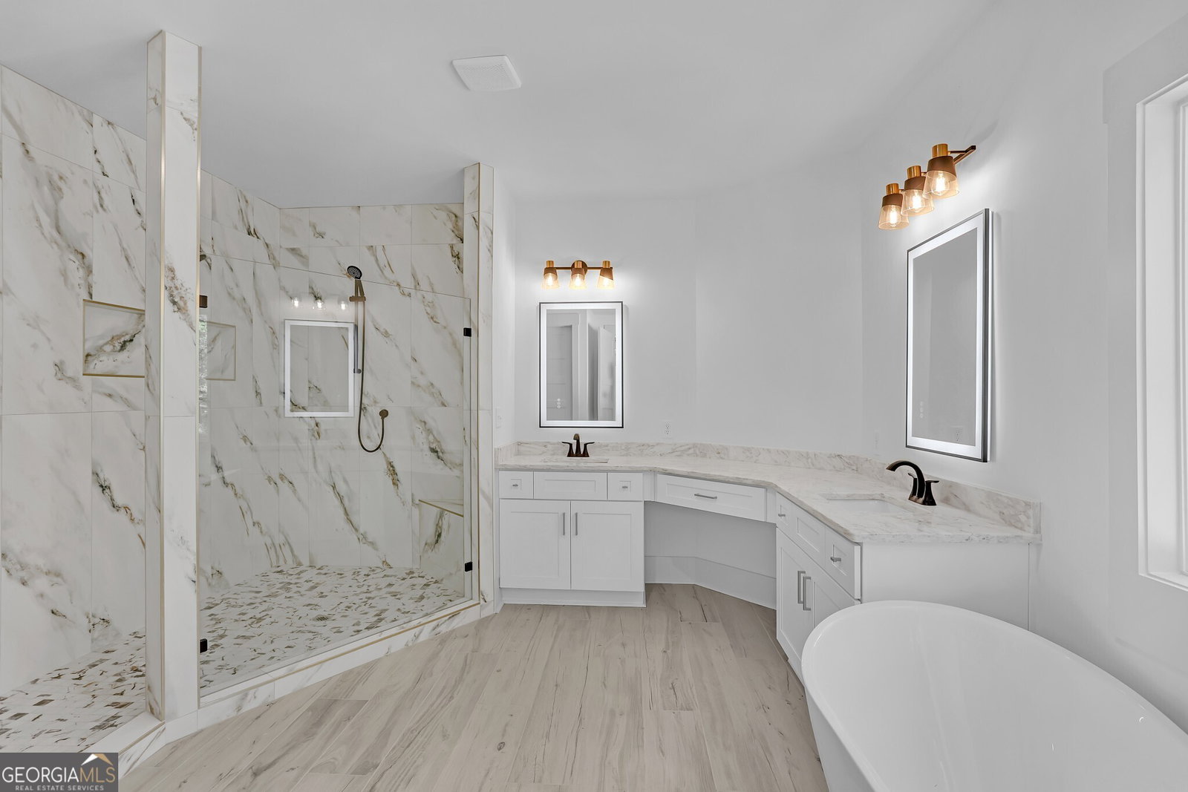


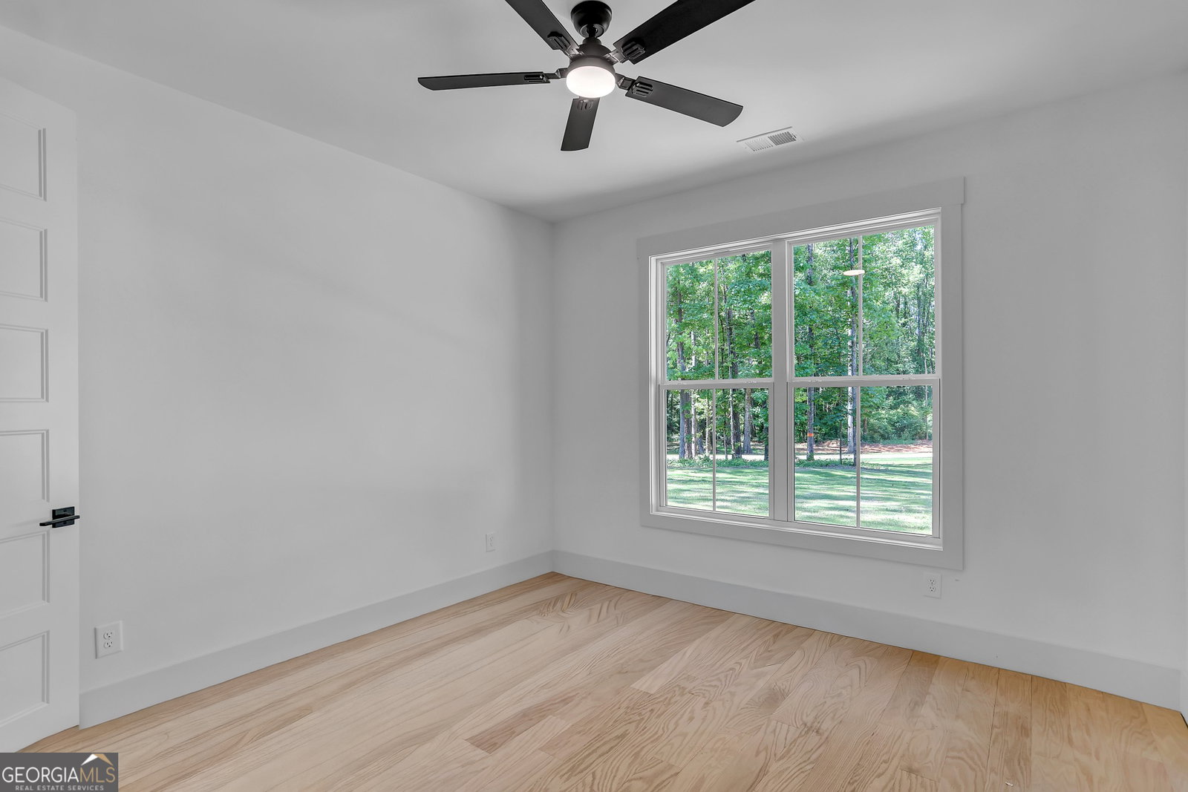


This new construction home is the perfect blend of comfort and space nestled in the heart of Sharpsburg on 2.56 acres.The seller is offering a $25,000.00 incentive to use anyway you would like. Step inside this open, approx. 3,620 square feet, spacious residence for the perfect blend of modern comfort where the heart of the home features an open living area, complemented by two fireplaces, a large great room and a cozy keeping room. Spectacular oversized kitchen island, under cabinet lighting and a huge walk-in pantry with wood shelving, plus the unique opportunity to select your own appliances bathroom mirrors. The spacious owner's suite offers a private retreat on the main level with gorgeous hardwood floors, with an additional bedroom with full bath also on the main level perfect for a home office set-up or your visiting guests. Three additional bedrooms and multiple bathrooms provide ample space for family, and guests located upstairs. This home is the balance of quality craftsmanship with convenient access to nearby shopping, dining and top-rated schools. Outside, enjoy the freedom and privacy of your expansive 2.56 acreage-ideal for entertaining, outdoor living, or simply enjoying the peaceful surroundings. You can even add a pool in your privately wooded backyard. With no HOA, you have the flexibility to live the lifestyle you want. Property Highlights: 5 Bedrooms | 4 Bathrooms Approx. 3,620 Sq Ft of living space 2.56-acre private lot Two fireplaces + inviting keeping room Opportunity to select your kitchen appliances and choose your vanity mirrors from the Builder's allowance. ) No HOA - Prime location with easy access to Peachtree City, Newnan & I-85
Listing courtesy of Lamb & Associates Inc.
 © 2026 Georgia MLS. All rights reserved. Information Deemed Reliable But Not Guaranteed.

/u.realgeeks.media/brickbranch/Copy_of_BRICK_&_BRANCH.png)