


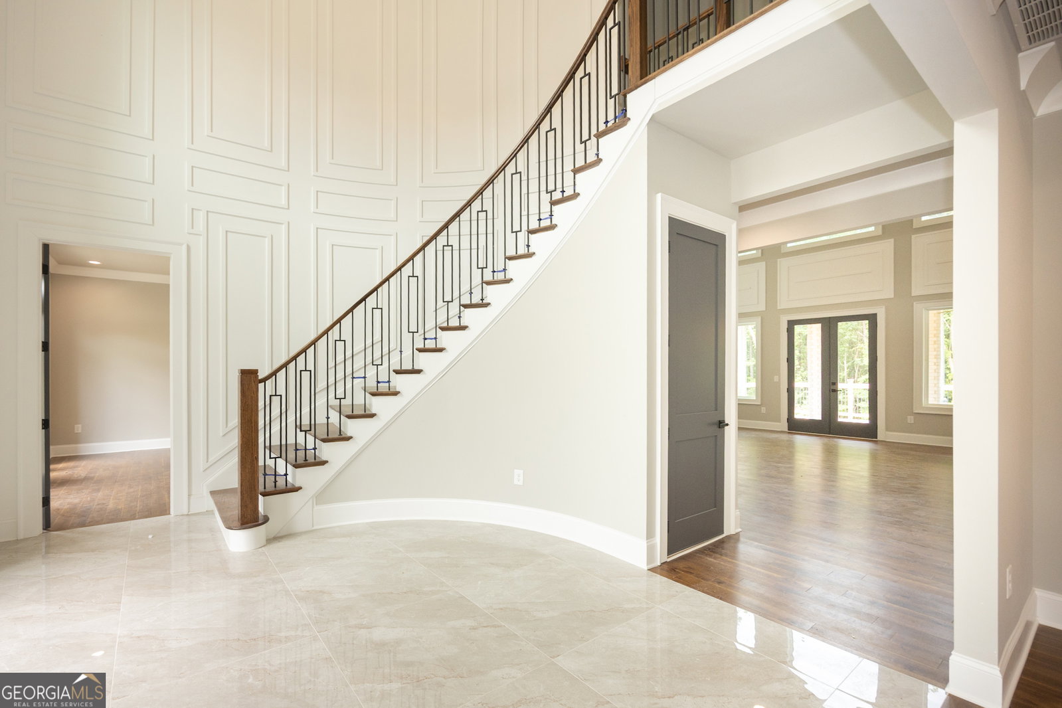


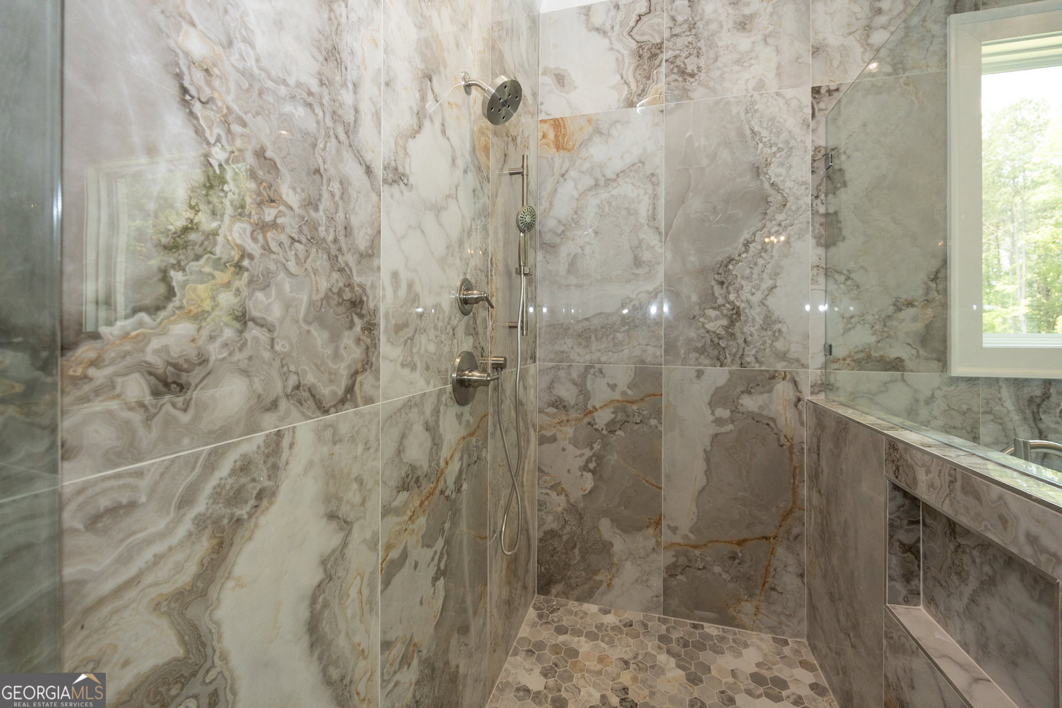


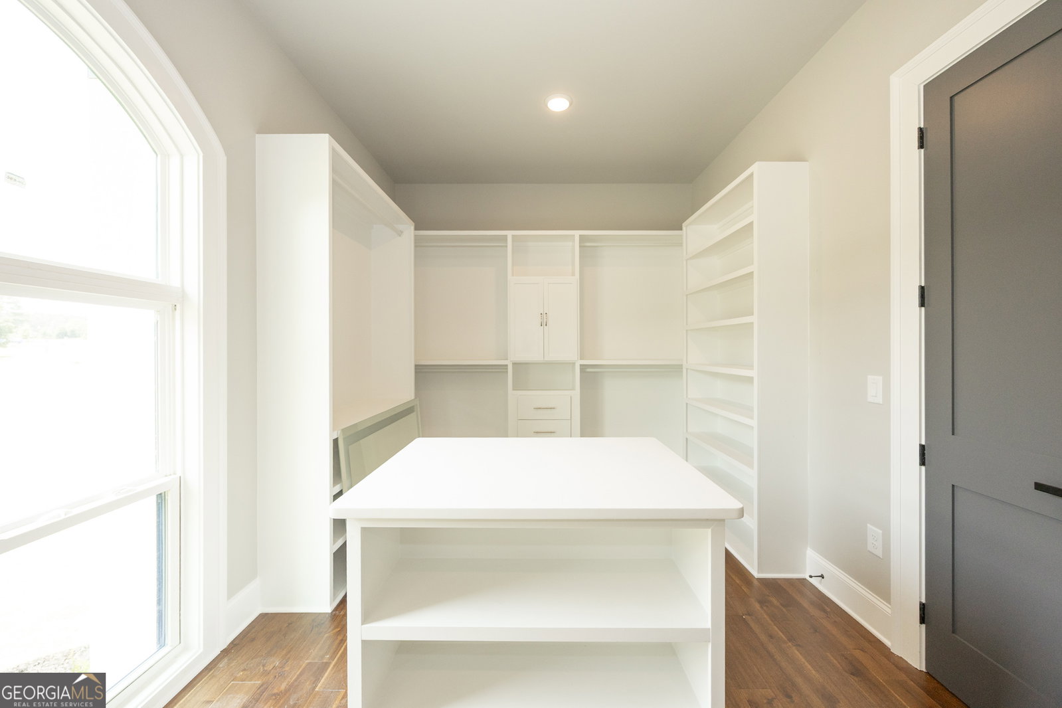
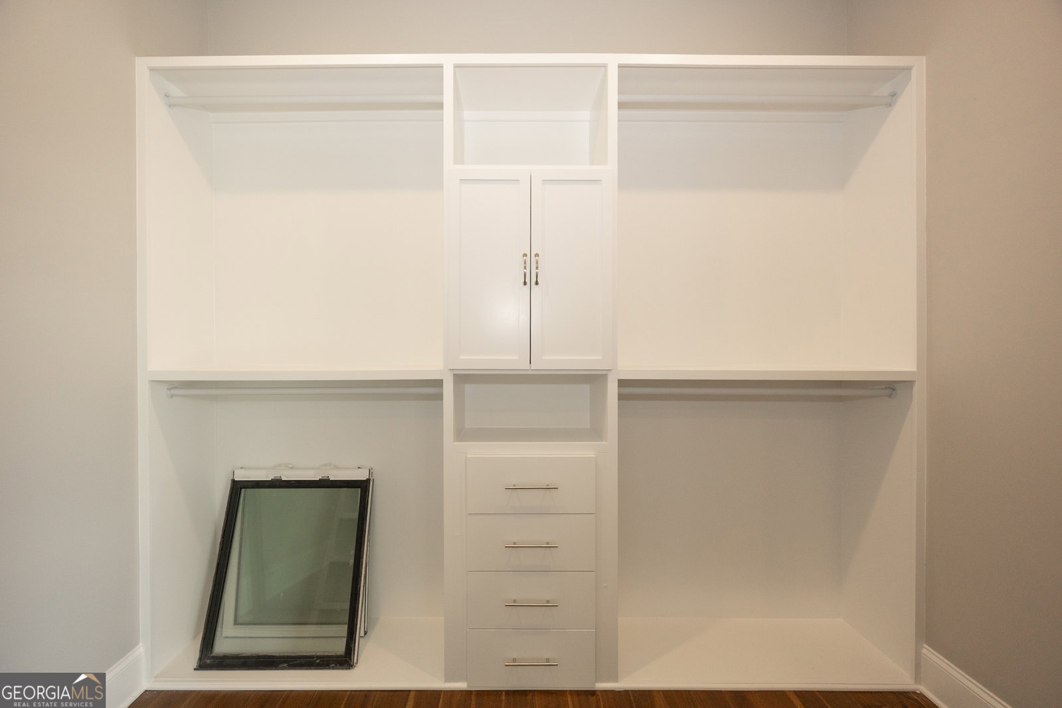


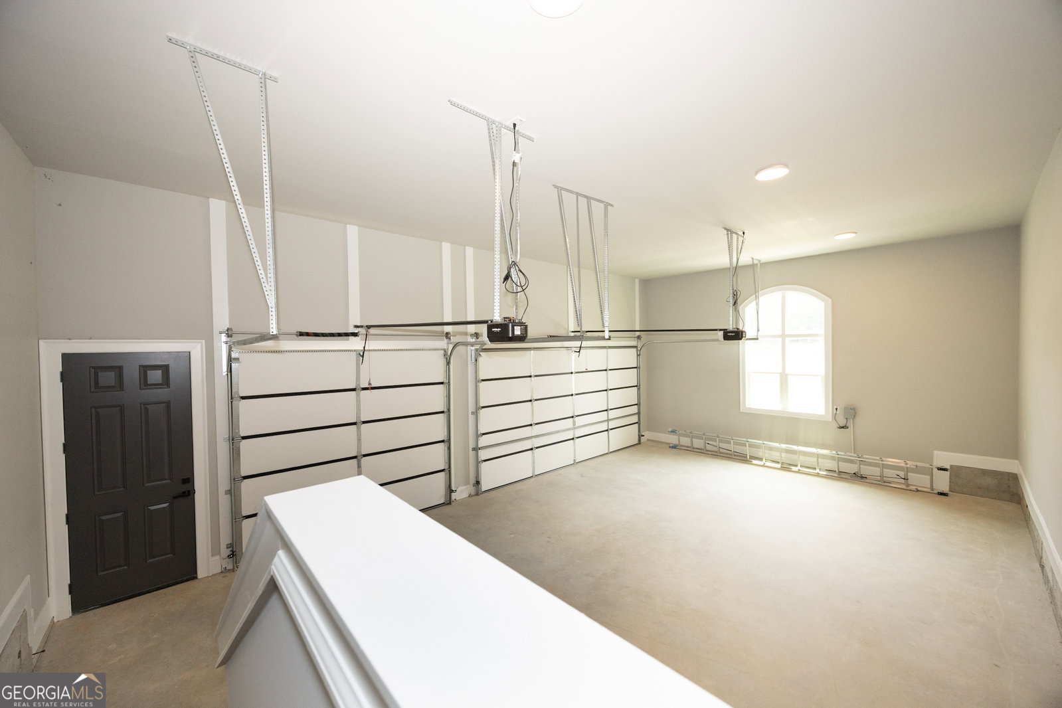


NEW CONSTRUCTION HOME: READY FOR MOVE IN 07/05/2026...Executive 5-BEDROOM & 6.5 BATHROOM Home. Master Bedroom with Sitting Area & Wet Bar with Wine cooler! All heated space of 5000sf with Hardwood Flooring. Gourmet Kitchen with Quartz Countertop and Waterfall opens to Large Breakfast Area and Family Room with Book Shelves and Cabinetry that connects to the Large Covered Deck. 4-sided brick with Stucco trims/accent on front elevation, and 3-Car-side entry Garage. Home Featuring a 22ft High Ceiling in Family Room and Grand Foyer with a curved staircase, and railings on a level. Home is Located in Prestigious River Oaks Subdivision- A Swimming Pool, Tennis Court & Club House Community in sought after Fayette County School District. The Main Floor Features; 10ft High Ceilings with 8ft Tall Doors, Formal Living Room, 12 seater dining room, home office, gourmet kitchen, powder room, large Walk-in-Closets, Laundry room with Sink. The second floor features: 4 Bedrooms and 4 Bathrooms. The Unfinished basement comes with a bonus; finished bathroom, so you can start enjoying the basement while you plan future use and finish. Upgrades galore: Porcelain tiles in all bathrooms, Stainless Steel Appliances with Cooktop, Double Oven, spacious covered front porch-stucco ballusters, coffered ceilings, upgraded trims & boxes & irrigation, Circular Driveway. Builder provides 1-2-10 Home Buyer's Warranty at closing and much more!
Listing courtesy of Findo Realty.
 © 2026 Georgia MLS. All rights reserved. Information Deemed Reliable But Not Guaranteed.

/u.realgeeks.media/brickbranch/Copy_of_BRICK_&_BRANCH.png)