


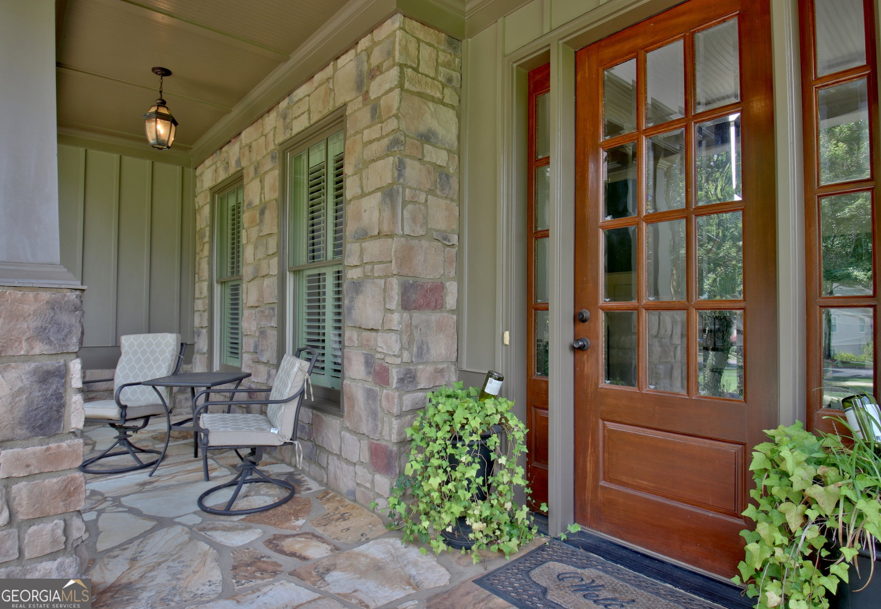


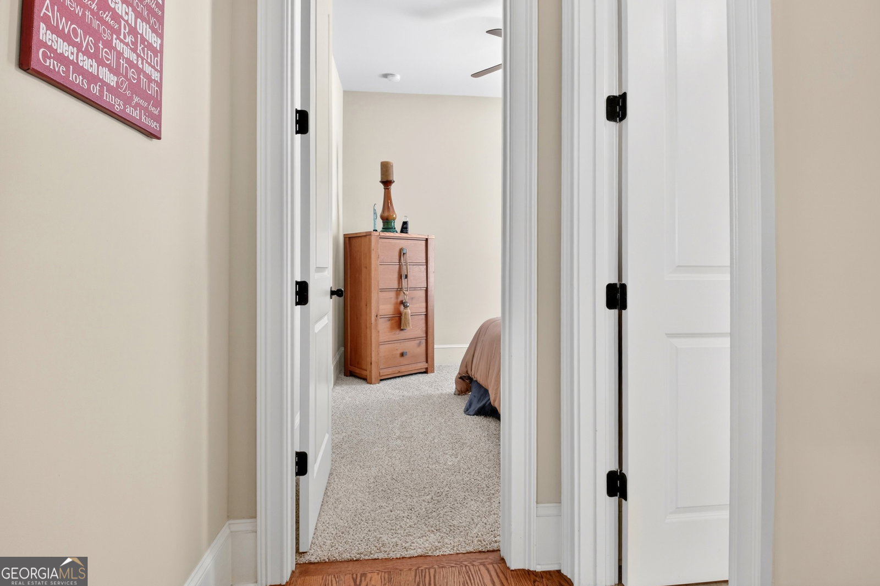


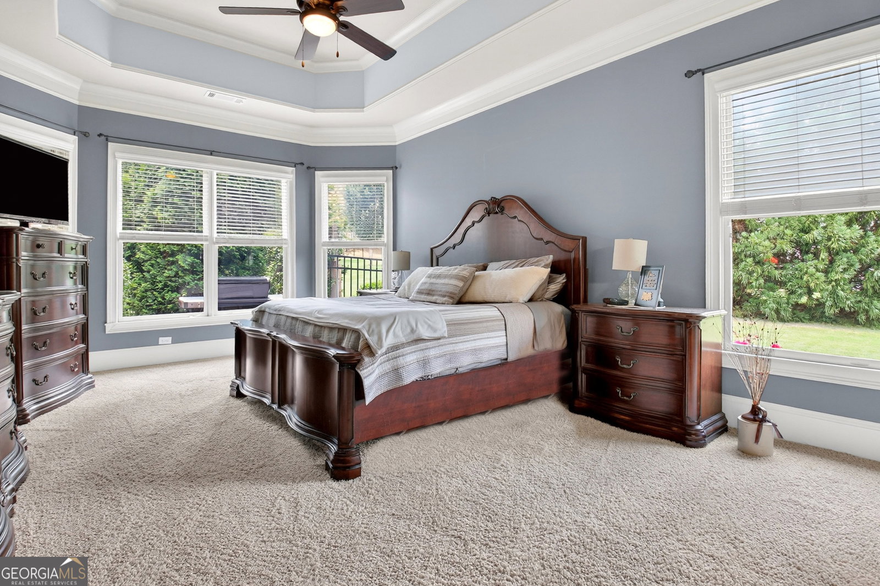


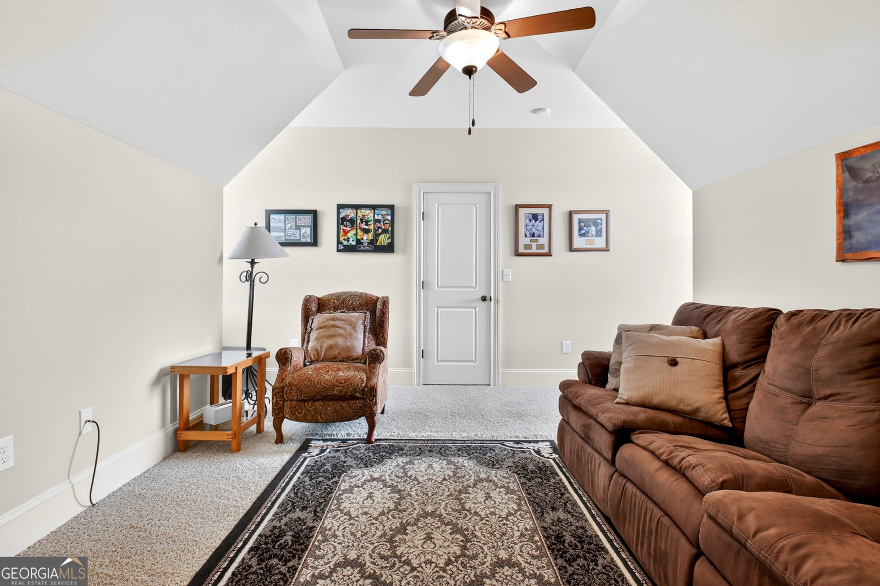


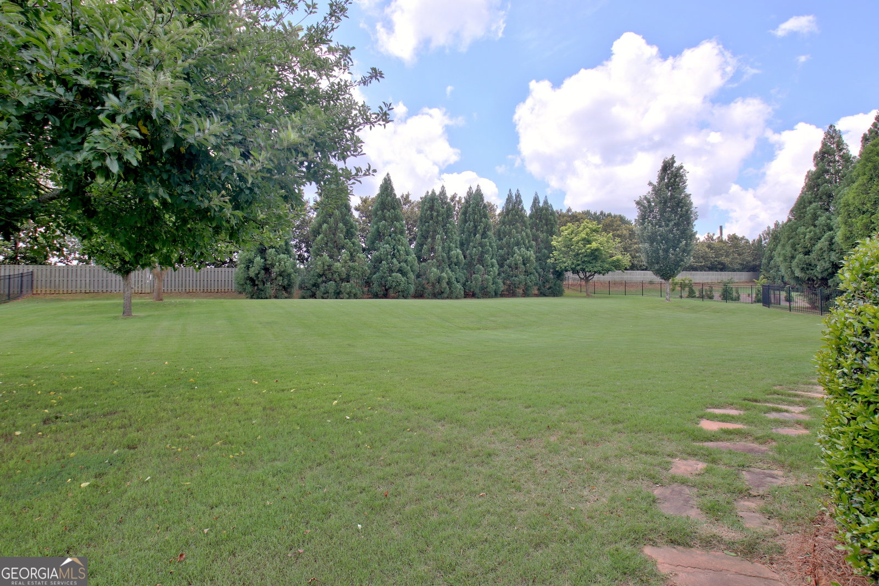


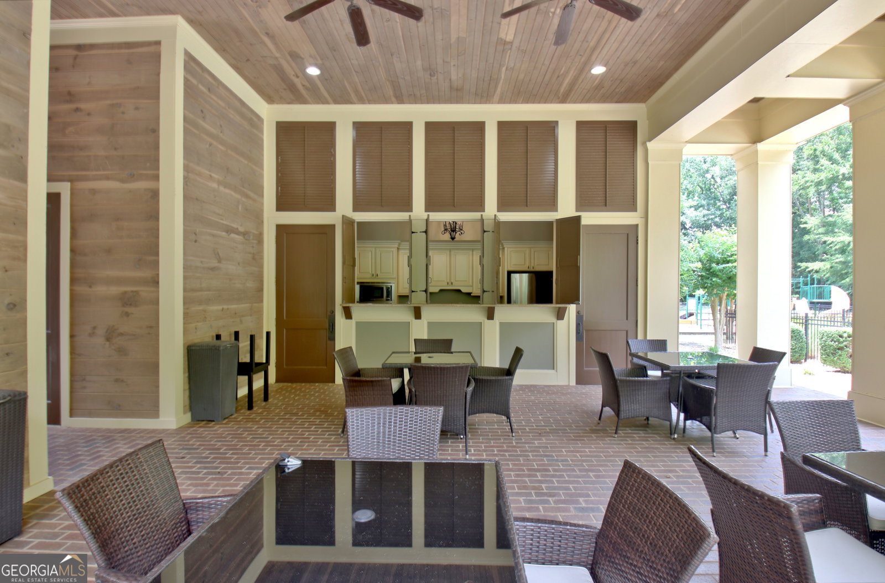


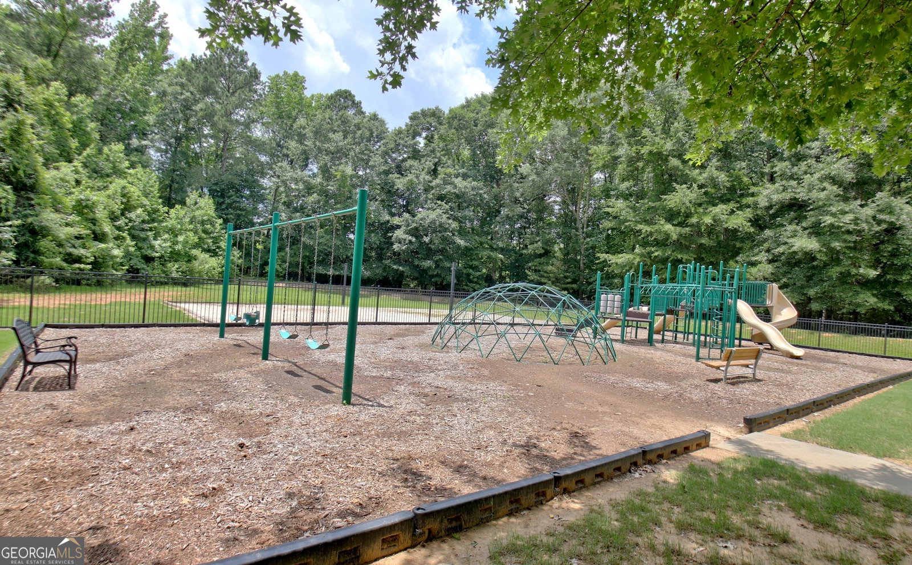


A rare opportunity in one of Peachtree City's most esteemed neighborhoods. Welcome to Mountbrook, where mature tree-lined streets, estate-sized homesites and sophisticated architecture create one of the area's most distinguished settings. Surrounded by well-manicured landscaping and featuring a rare four-car garage, this exceptional residence showcases a refined blend of board-and-batten siding, shake accents and natural stone details. Complemented by a covered entry, this welcoming porch sets the tone for the thoughtfully designed interior beyond. Step inside the grand two-story foyer, where a formal dining room featuring wainscoting and a tray ceiling creates a lasting first impression. The soaring two-story great room is anchored by a gas fireplace and enhanced by floor-to-ceiling custom drapery. Designed with entertaining and everyday living in mind, the chef's kitchen showcases a five-burner gas cooktop, double oven, microwave drawer, center island, walk-in pantry, and solid-surface countertops. The kitchen flows seamlessly into the breakfast area and inviting keeping room, highlighted by a floor-to-ceiling stone fireplace. A private hallway off the keeping room leads to a full bath and secondary bedroom. The luxurious main-level primary suite offers a tray ceiling, crown molding, and a spa-inspired ensuite bath featuring a double vanity, an oversized walk-in shower with frameless glass enclosure, corner bench, niche storage, handheld shower wand, private water closet, and a generous walk-in closet. Upstairs, you'll find an ensuite bedroom with a walk-in closet and tiled tub surround, an additional bedroom with connecting bath, a fifth bedroom or bonus room with walk-in closet and hall bath access, plus an open loft area perfect for a home office, or flex space. Outdoor living shines with a covered rear patio designed for game days and year-round enjoyment, featuring a wood-burning fireplace with TV mount, a built-in bar, and flagstone flooring. Lush, fully fenced backyard offers endless possibilities including the ideal space for a future pool, plus easy access to Peeples, Rising Starr and Starrs Mill, and golf-cart path connectivity to the best of Peachtree City. Mountbrook residents enjoy a lifestyle enhanced by outstanding community amenities, including a resident-only clubhouse available for private events, a full kitchen, grilling station, resort-style beach-entry pool, mushroom splash pad, playground, and a scenic community pond perfect for fishing. Opportunities in Mountbrook are seldom presented so don't miss your chance at this coveted address. Four-Car Garage (3-Car Garage + Separate 1-Car Garage/Workshop) | Primary Suite + Guest Bedroom on Main | Three Fireplaces | Hardwood Floors | Crown Molding | Plantation Shutters | Main-Level Laundry Room | One Acre Lot | Fully Fenced Backyard | Golf Cart Path Accessible | Award Winning Schools
Listing courtesy of Keller Williams Realty Atl. Partners.
 © 2026 Georgia MLS. All rights reserved. Information Deemed Reliable But Not Guaranteed.

/u.realgeeks.media/brickbranch/Copy_of_BRICK_&_BRANCH.png)