


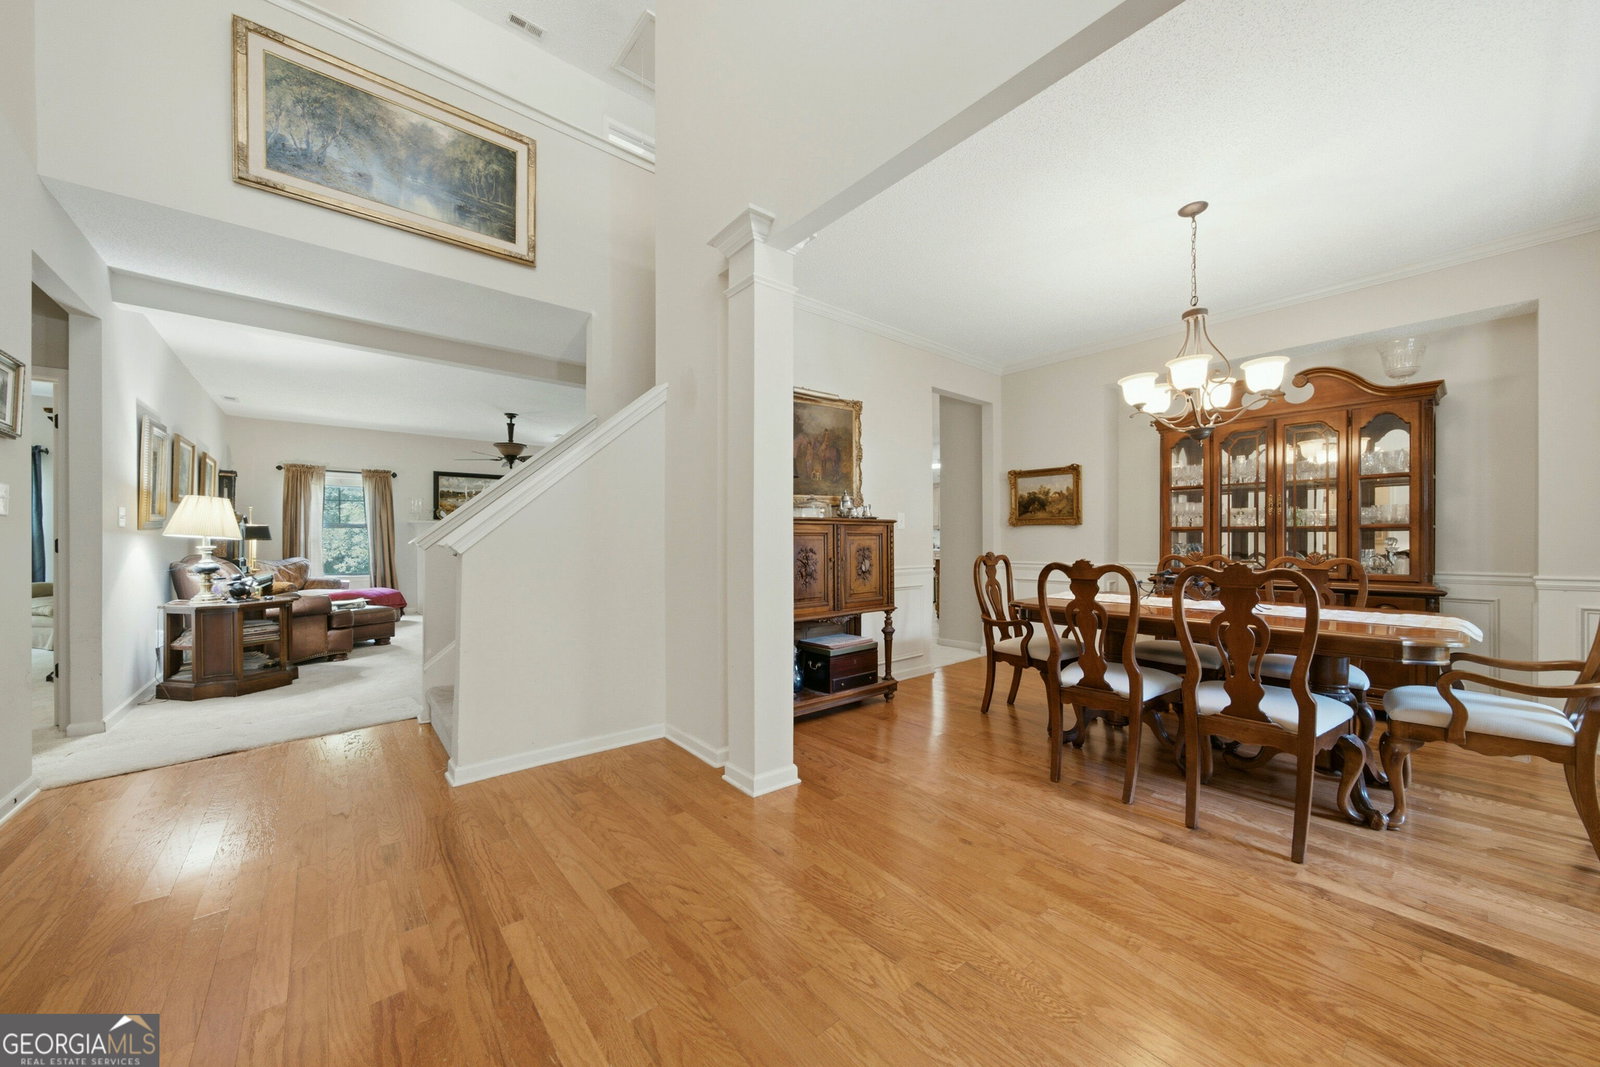


Located in the sweet spot between downtown Senoia and Peachtree City, this Ivy Ridge home offers the best of both worlds, blending historic charm with everyday convenience. Here, space is not just a feature, it is the story. With approximately 3,647 square feet of finished living space plus another 2,339 square feet of unfinished basement, including a stubbed area for a future bath, this property offers nearly 6,000 square feet of total potential. A grand two-story foyer welcomes you with beautiful natural light, flowing hardwood floors, and an elegant dining room with a perfect nook for a china cabinet or statement piece. The home then opens wide into an expansive living room, breakfast area, and chef's kitchen designed for easy connection and comfortable daily living. The kitchen features stainless steel appliances including a built-in oven, gas cooktop, refrigerator, microwave, dishwasher, and a spacious walk-in pantry. The main-level primary suite offers exceptional room to breathe, with oversized dimensions for both sleeping and sitting areas, while the bath includes a long vanity, garden tub, water closet, linen closet, and an impressively large walk-in closet. Upstairs continues the theme of generous scale with a private guest ensuite, an oversized bonus room with adjoining bath and walk-in closet, an additional spacious bedroom, and a remarkable walk-in attic offering approximately 430 square feet of easy-access storage. Downstairs, the unfinished basement delivers storage on a grand scale and is already framed with a layout that easily lends itself to future living space, whether for a recreation room, media room, bedroom suite, or extended living quarters. With abundant windows and doors across the back, the lower level is filled with opportunity. Ideally positioned in one of Senoia's most popular corridors, this home offers room to live, room to grow, and room to make it your own.
Listing courtesy of BHHS Georgia Properties.
 © 2026 Georgia MLS. All rights reserved. Information Deemed Reliable But Not Guaranteed.

/u.realgeeks.media/brickbranch/Copy_of_BRICK_&_BRANCH.png)