


770-599-5140
Real Estate Company


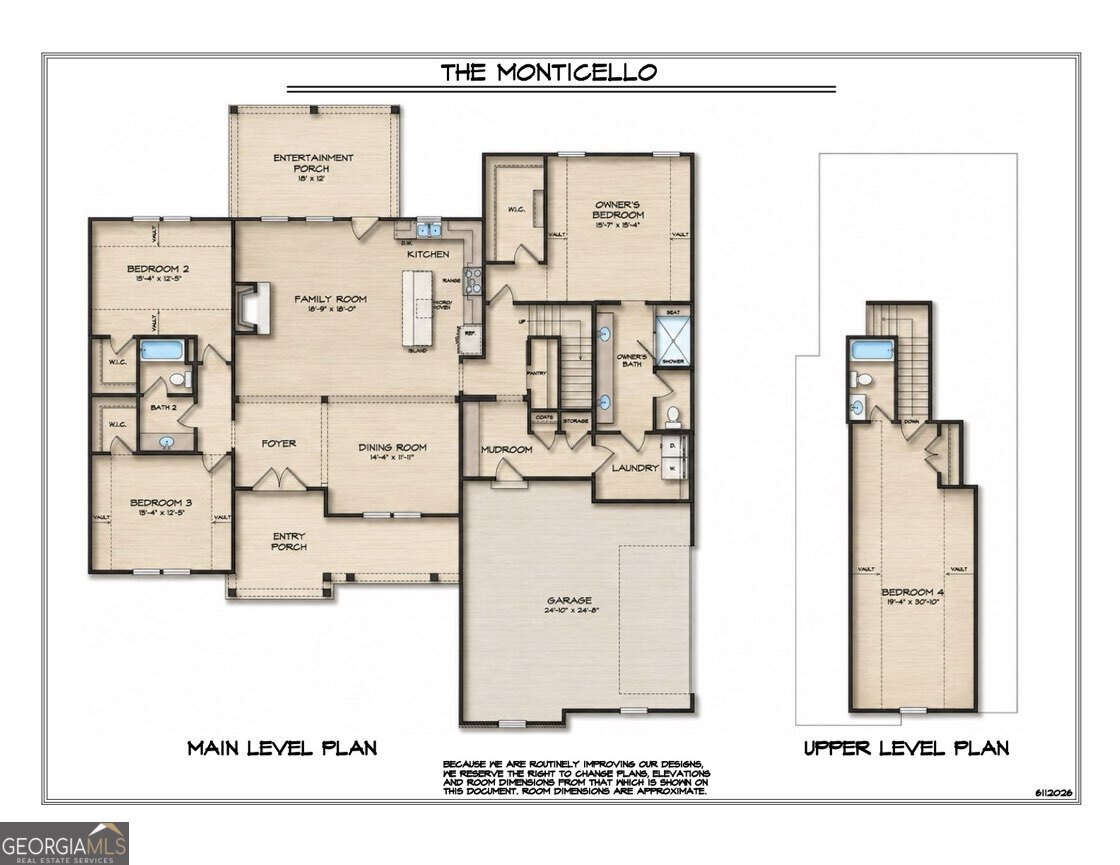


**Seller is offering $5,000 in Builder Bucks that can be used to reduce the sales price, pay closing costs, or be applied toward seller-approved upgrades!** Welcome to the **Monticello Plan** by Reynolds Homes Company, LLC-a beautifully designed 4-bedroom, 3-bath story-and-a-half home with 2,785 square feet on a 1-acre homesite in the highly sought-after Whitewater High School District. Fayette County is the #4 school district in the state! This open-concept floor plan features a spacious primary suite on the main floor with vaulted ceilings, LVP flooring, a large walk-in closet, and direct access to the laundry room. The family room is highlighted by a 42" wood-burning fireplace with a cedar mantel and stone surround. Enjoy 9-foot ceilings and 8-foot interior doors on the main level, along with LVP flooring throughout the main living areas and primary suite. The chef's kitchen features painted designer cabinetry with a decorative hood, quartz countertops, tiled backsplash, stainless steel appliances including a 36" French door range, built-in microwave, dishwasher, undermount sink with disposal, and a double trash pullout. Two secondary bedrooms and a full bath are located on the main floor, while upstairs offers a private bonus room/Bedroom 4 with its own full bath. All bathrooms include quartz countertops, designer cabinetry, and tile flooring. Exterior features include a covered rear patio, professionally landscaped yard with irrigation, and a 2-car garage with 8-foot-tall doors, perfect for trucks and SUVs. Don't miss this opportunity to own a quality-built Reynolds Homes Company home in Fayette County with exceptional finishes and valuable builder incentives. Ready in October!
Listing courtesy of BHHS Georgia Properties.
 © 2026 Georgia MLS. All rights reserved. Information Deemed Reliable But Not Guaranteed.

/u.realgeeks.media/brickbranch/Copy_of_BRICK_&_BRANCH.png)