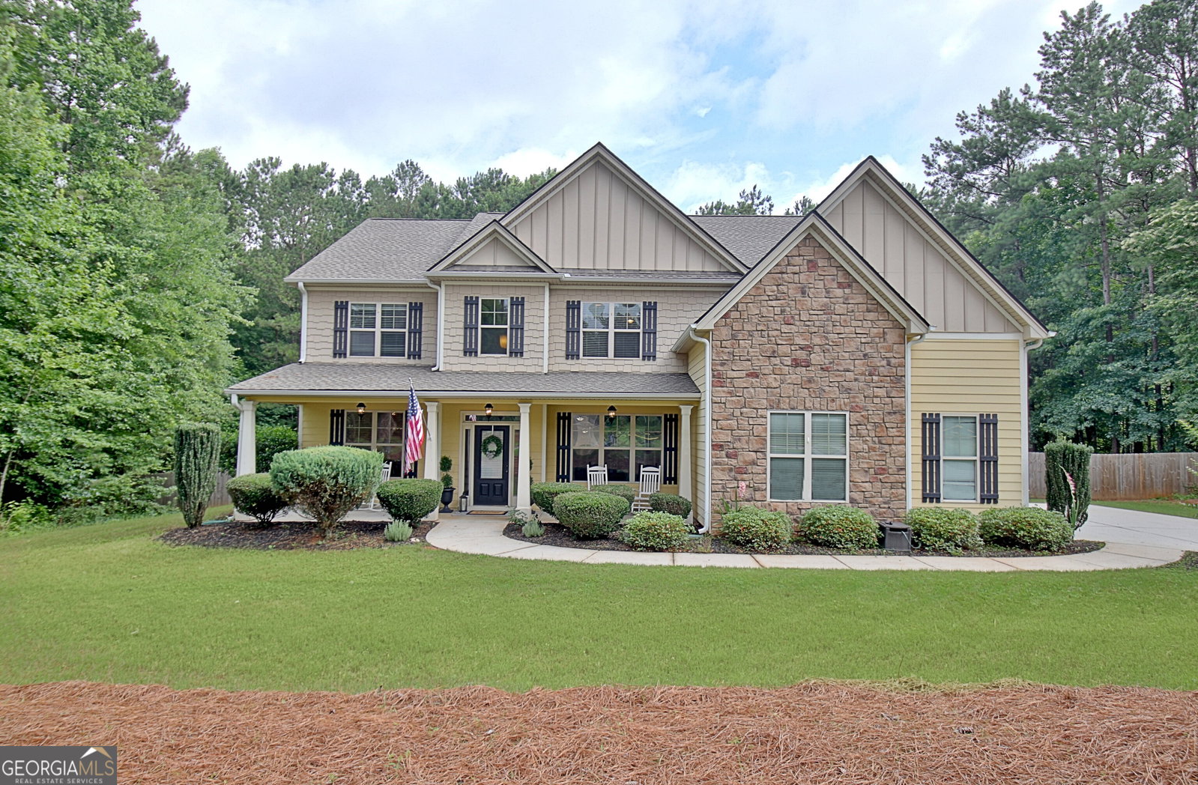


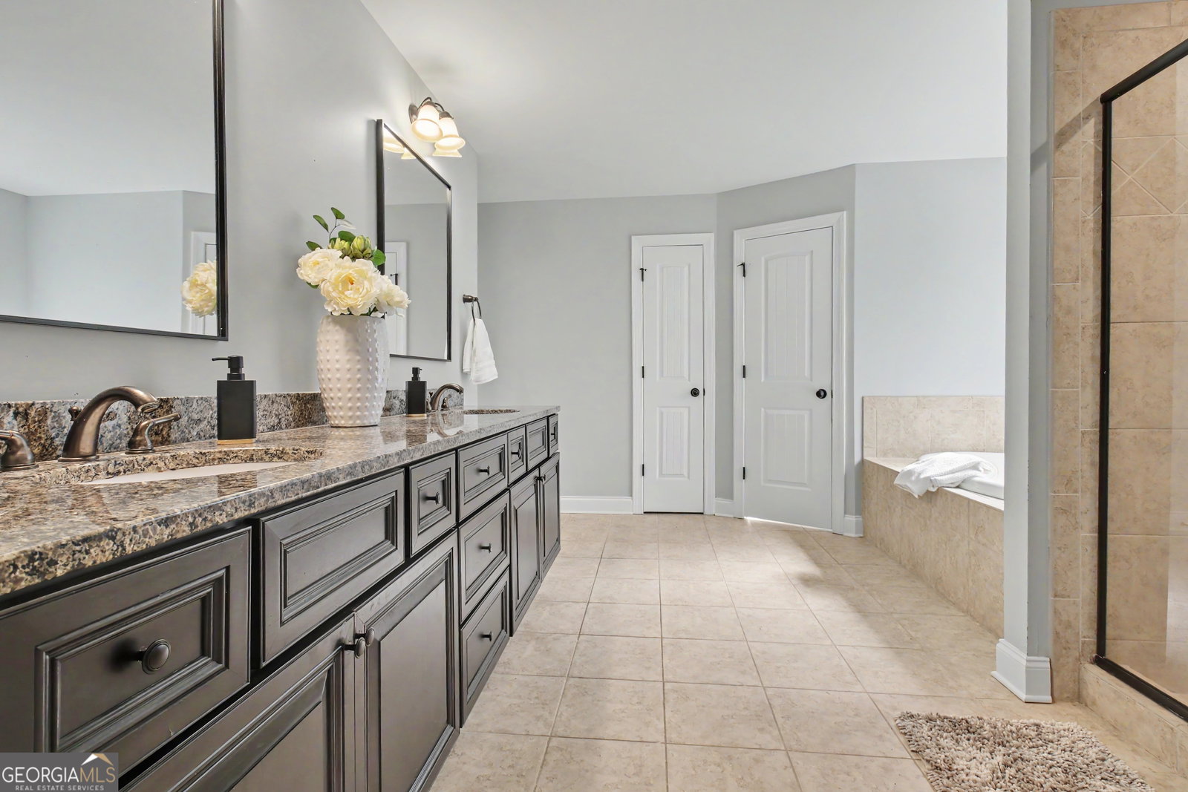


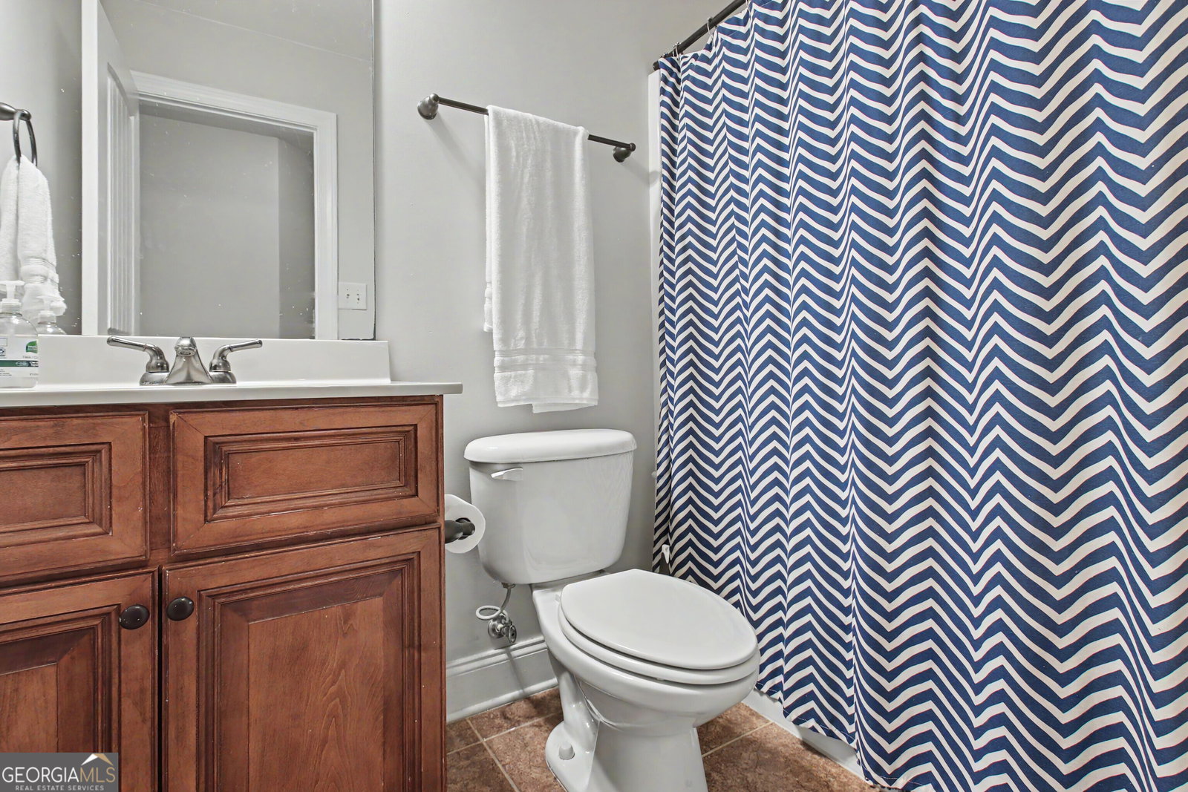


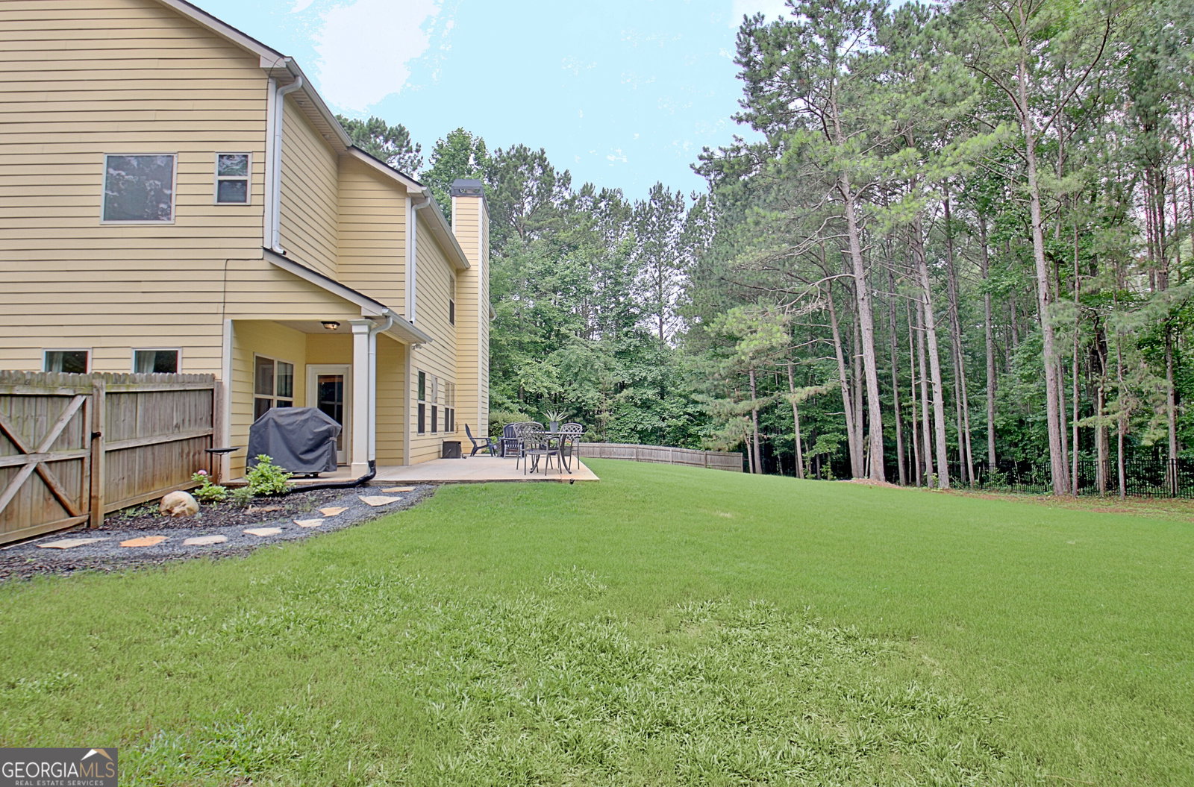


Welcome to Timber Creek Estates, where comfort, space, and thoughtful design come together on 1.34 acres. A charming covered front porch invites you to slow down and enjoy the neighborhood before stepping inside. The foyer is flanked by a spacious office or living room to the left and an elegant dining room to the right, complete with detailed chair molding and classic architectural touches. Continue into the heart of home, where the open family room features a cozy fireplace, overlooks the backyard, and flows seamlessly into the kitchen and breakfast area. The kitchen is designed for both everyday living and entertaining, with plenty of space to gather. Just beyond the breakfast area, a cozy bay-style nook creates the perfect spot for morning coffee, conversation, or relaxing with a good book while enjoying back yard views of the backyard. Outdoor living is just as inviting with a covered rear porch and an extended patio overlooking the oversized level fenced backyard-offering plenty of room for entertaining, play, pets, gardening, or simply enjoying outdoors with a back yard that backs up to woods for privacy. The main level also features a private guest bedroom and a full bath with tub/shower combination, providing comfort and convenience for guests or multi-generational living. Upstairs, a spacious loft offers flexible living space ideal for media room, playroom, home office or second family room. The expansive primary suite is a true owner's retreat, featuring double-door entry, an oversized bedroom, and a private sitting room. The spa-inspired primary bath includes dual vanities with double sinks, a jetted soaking tub, a separate glass-enclosed, and a large walk-in closet. Three additional secondary bedrooms complete the upper level, providing plenty of space for family and guests. A new roof was also recently installed. Throughout the home, you'll find hardwood floors throughout with exception of main-level guest bedroom. A spacious two-car garage and extended driveway provide ample parking for homeowners and guest alike. Combining generous living spaces, timeless architectural details, and exceptional fenced backyard, this beautifully maintained Timber Creek Estates home offers the perfect blend of functionality, comfort, and style. Ideally located with convenient access to interstate 85, this home is approximately 25 minutes from Hartsfield-Jackson Atlanta International Airport, 12 minutes from Peachtree City, where you'll enjoying shopping, dining, entertainment, golf cart paths, and everyday conveniences. This location offers the perfect balance of peaceful neighborhood living and accessibility for commuters and travels alike along with Northgate School system Don's miss this opportunity to make this exceptional Timber Creek Estates home your own.
Listing courtesy of Ansley Real Estate | Christie's Int.
 © 2026 Georgia MLS. All rights reserved. Information Deemed Reliable But Not Guaranteed.

/u.realgeeks.media/brickbranch/Copy_of_BRICK_&_BRANCH.png)