


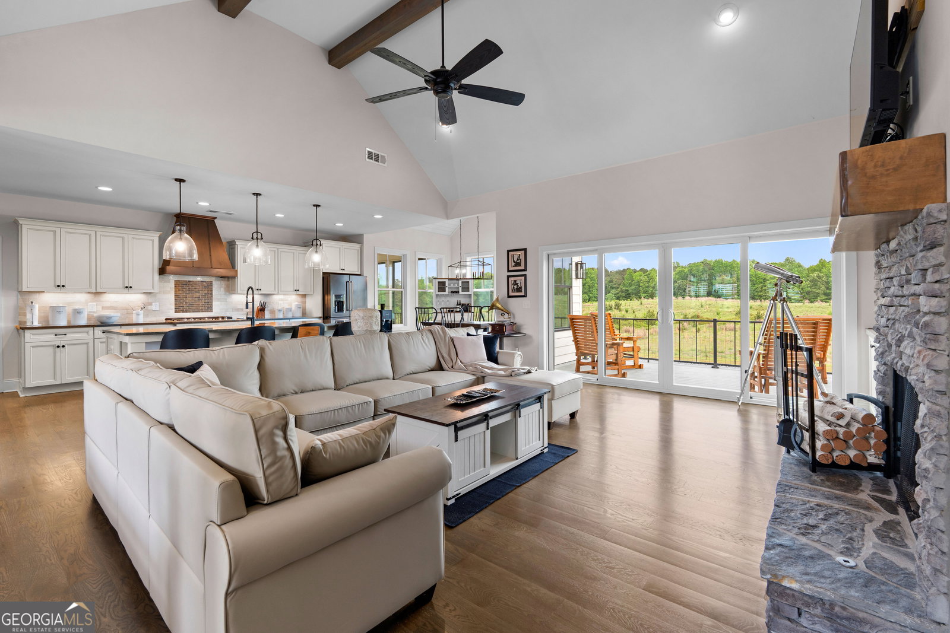


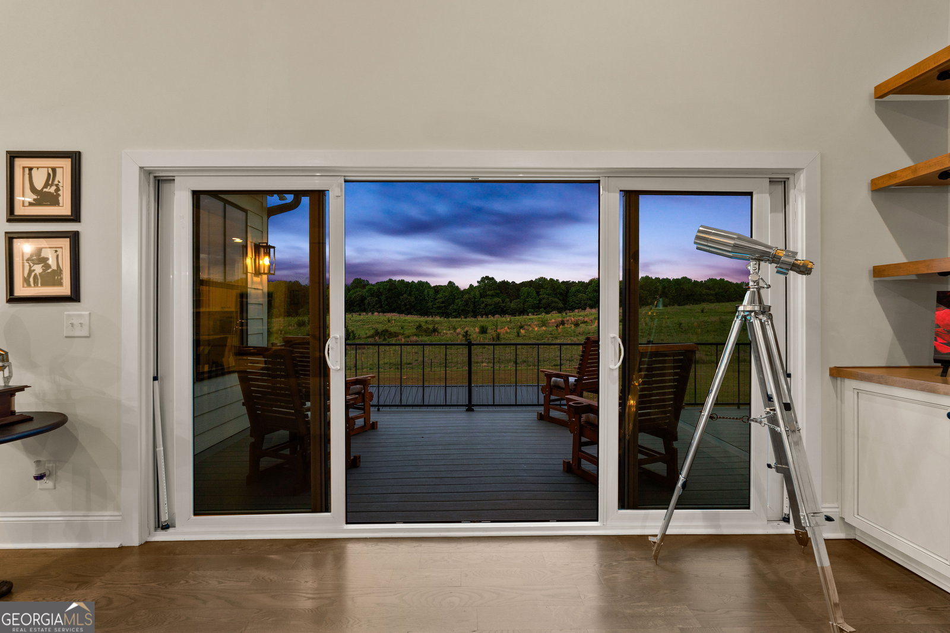


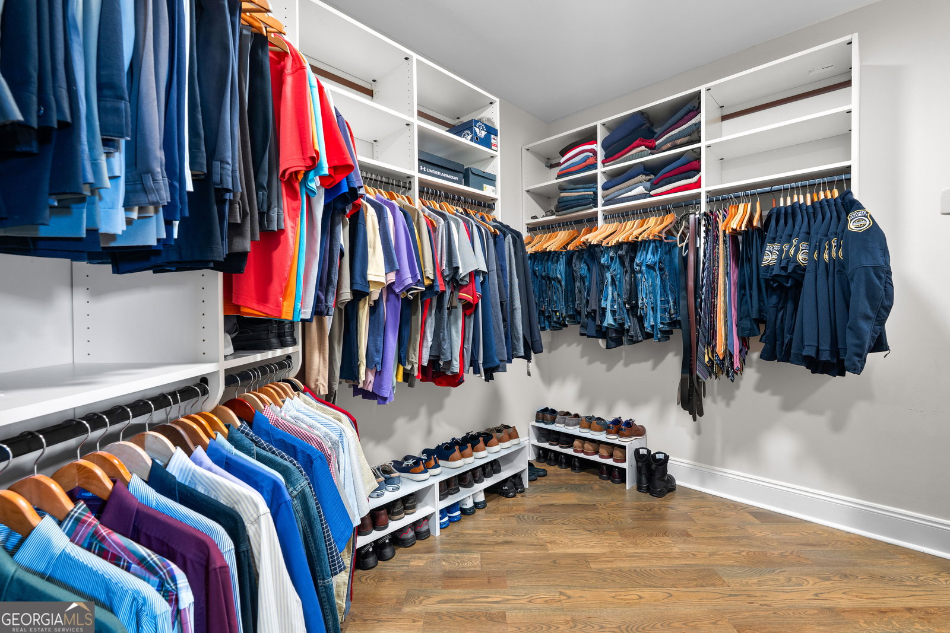


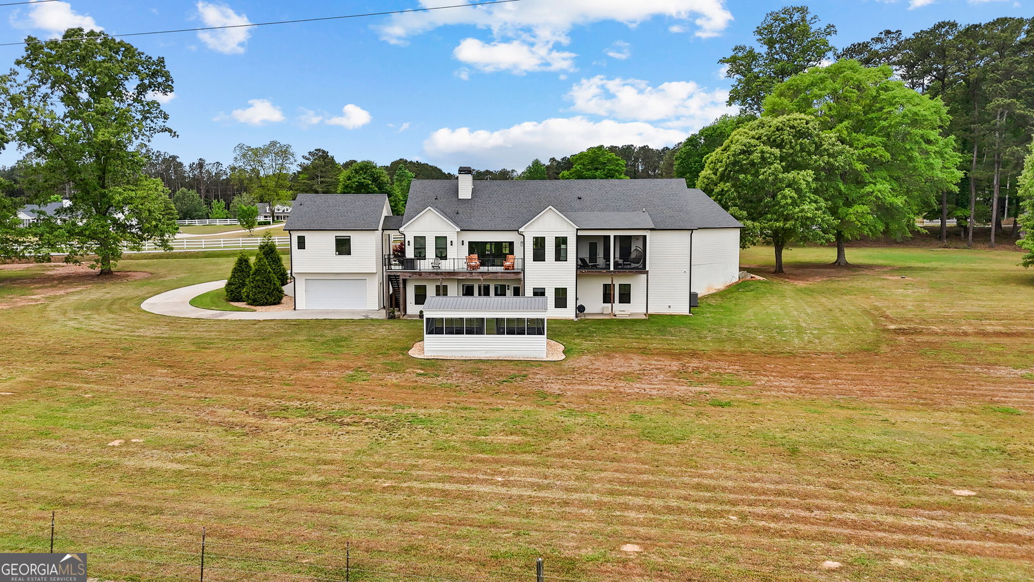


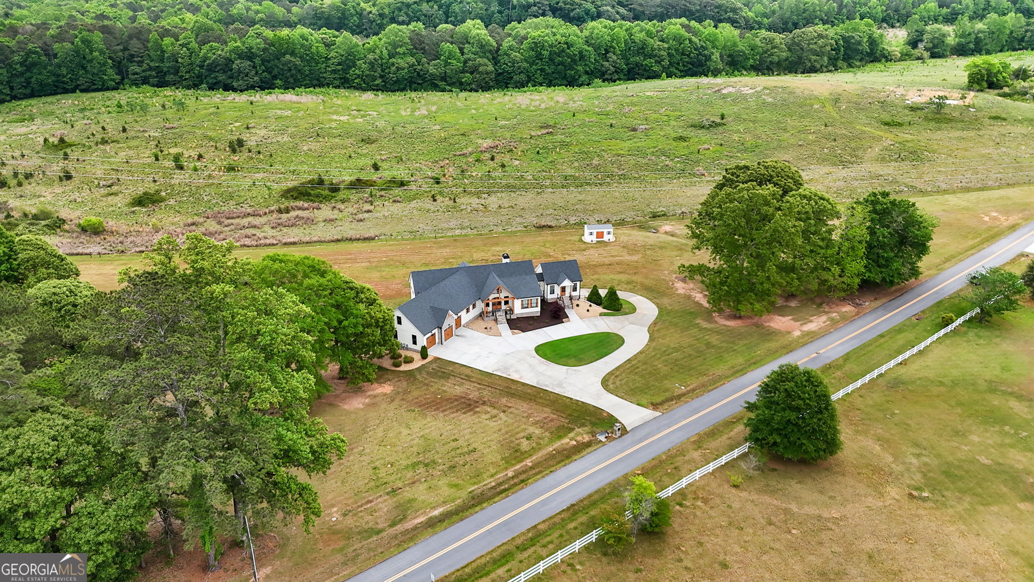


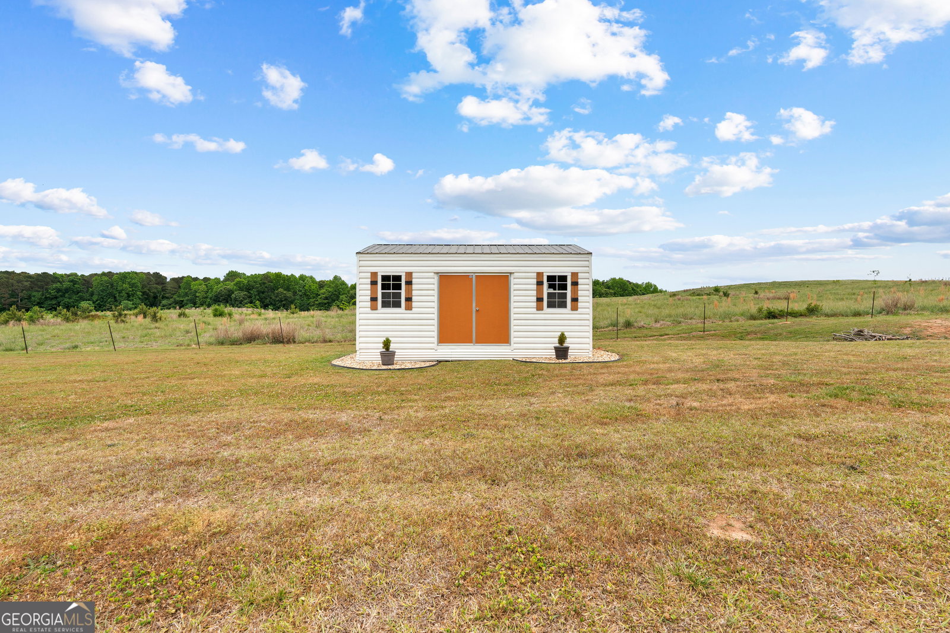


Welcome to a home where craftsmanship and thoughtful design meet modern luxury. Situated on 3 private acres, this stunning 3-bedroom, 2 full bath, 2 half bath residence offers an exceptional blend of elegance, comfort, and functionality. From the moment you enter the grand foyer, you are greeted by an open-concept layout featuring soaring vaulted ceilings, rich hardwood floors, and a striking stone fireplace with custom built-in shelving. The living space flows seamlessly to expansive sliding glass doors that open onto a balcony overlooking the beautifully landscaped backyard-perfect for relaxing or entertaining. The gourmet kitchen is designed for both everyday living and hosting, featuring custom cabinetry, beautiful countertops, a gas cooktop, double ovens, and a spacious walk-in pantry. The primary suite is a true retreat, complete with vaulted ceilings, private screened-in porch access, a spa-like bathroom with a large walk-in shower, clawfoot soaking tub, and an oversized custom walk-in closet. A private in-law suite-ideal for guests, a home office, or gym-is connected to the main home by a covered breezeway, offering both convenience and separation. The in-law suite is situated above a private two-car garage and features its own separate driveway. Additional highlights include a full unfinished basement with a toilet, sink, and shower stub, providing endless potential for expansion. The unfinished basement includes an additional 3245 square feet. Outdoor living is just as impressive with professional landscaping, irrigation system, landscape lighting, a storage shed, and a screened gathering area perfect for entertaining. Completing the property is a 3-car garage with an expansive storage room, providing both convenience and ample space. This home has been meticulously designed and built with attention to every detail-offering luxury living in a serene setting.
Listing courtesy of HR Heritage Realty, Inc..
 © 2026 Georgia MLS. All rights reserved. Information Deemed Reliable But Not Guaranteed.

/u.realgeeks.media/brickbranch/Copy_of_BRICK_&_BRANCH.png)