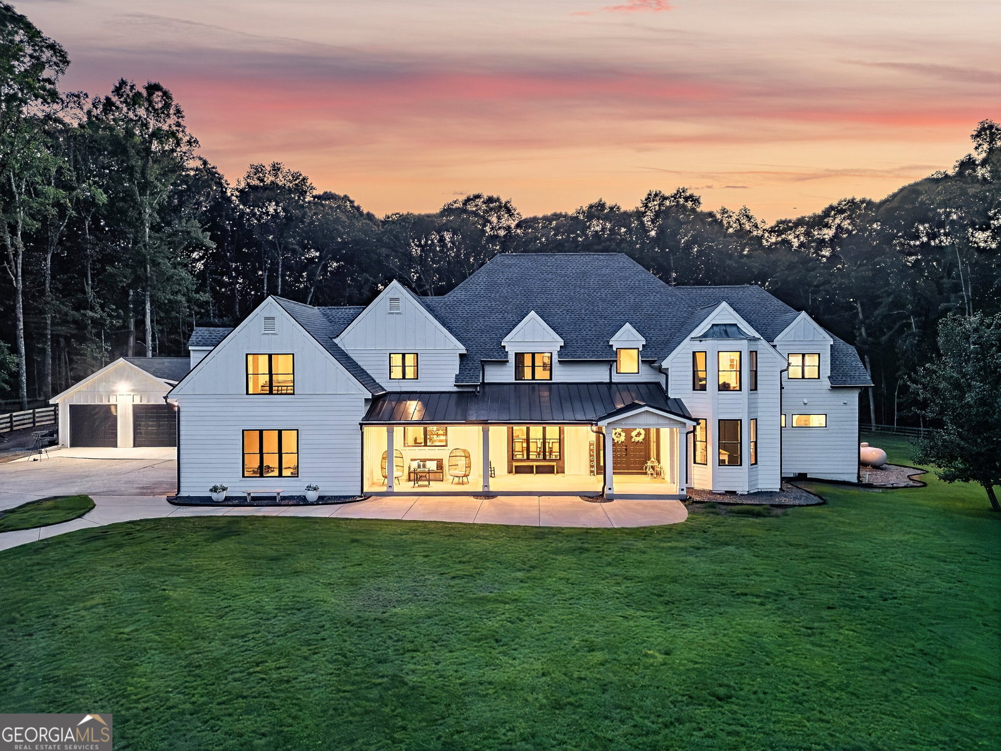


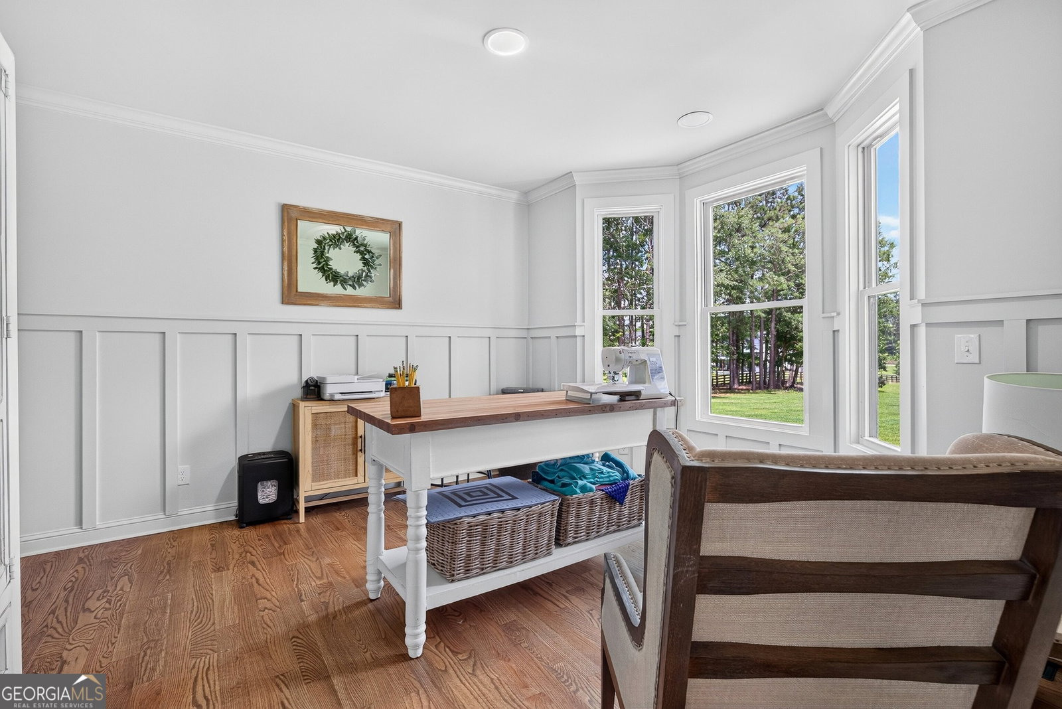


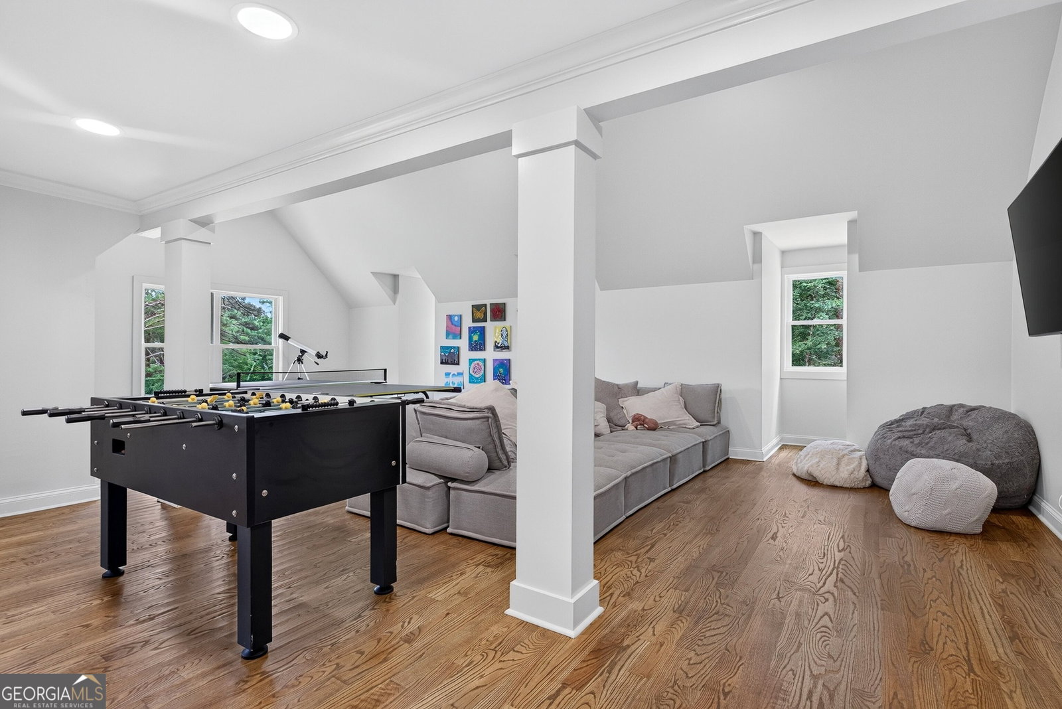


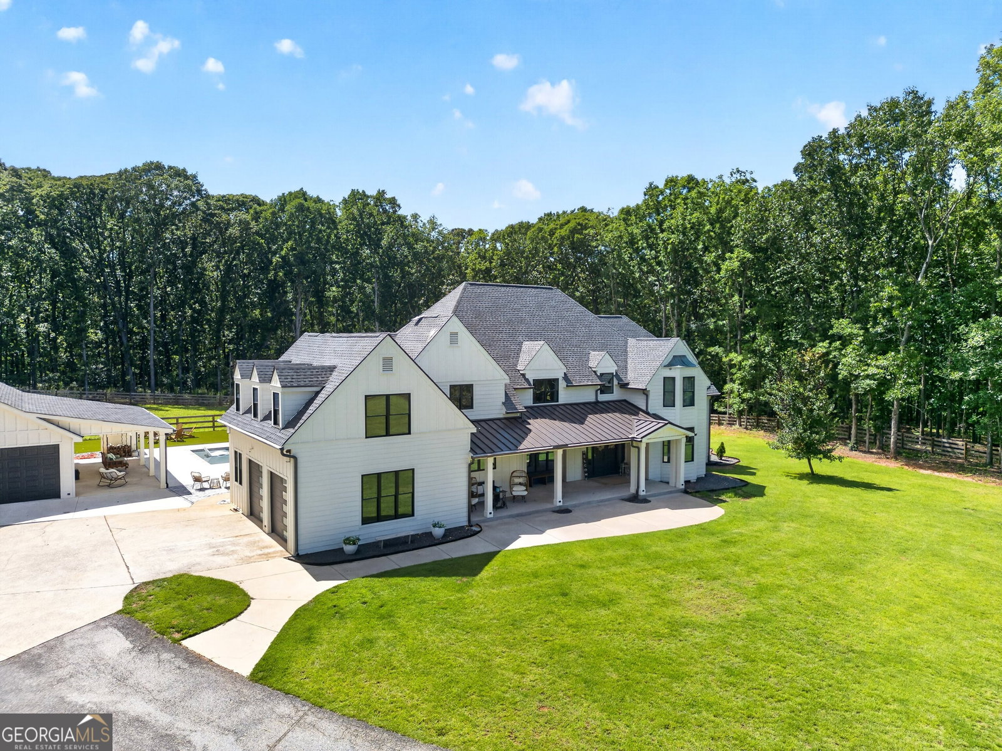
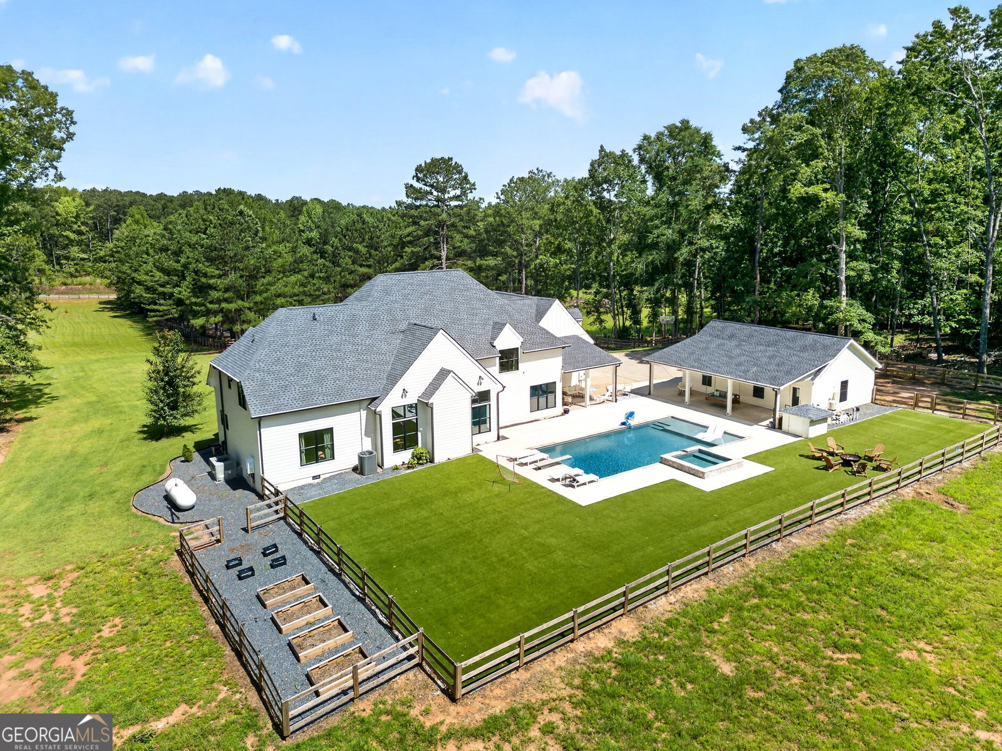


Priced below appraised value! No HOA! Welcome to an extraordinary private estate where timeless elegance meets modern luxury on more than five breathtaking acres in the highly sought after Whitewater School District. Tucked behind a gated entrance, this exceptional property offers the perfect balance of refined living, peaceful privacy, and resort-style entertaining. Step through the grand foyer into a thoughtfully designed floor plan featuring a private executive office that could also be used as a nursery, sitting room, or additional bedroom. The impressive formal dining room has seating for 12 or more-perfect for hosting unforgettable gatherings. The luxurious main-level owner's suite is a true retreat, complete with a spa-inspired bath showcasing a freestanding soaking tub, an oversized tiled walk-in shower, double vanities, touchless lighted mirrors and custom closet systems. Designed for both the passionate chef and effortless entertaining, the gourmet kitchen features exquisite countertops, Bertazzoni appliances, double ovens, a farmhouse sink, a convenient pot filler, ample custom cabinetry and abundant workspace. The kitchen flows seamlessly into the breakfast area, cozy keeping room, and spacious family room, where a stunning floor-to-ceiling stone fireplace and custom built-in bookshelves create a warm yet sophisticated focal point. Upstairs, you'll find four generously sized bedrooms, two beautifully appointed bathrooms with granite countertops and tile finishes, and a spacious game room complete with a wet bar and mini refrigerator. The Jack-and-Jill bath offers dual vanities, touchless lighted mirrors, a tiled walk-in shower, and a charming clawfoot soaking tub. Every detail of this home has been thoughtfully curated with significant recent upgrades, a salt water pool and spa (2024) and a 24 x 24 garage with an extended covered roof (2024), tankless water heater (2024), and custom closet systems (2024), temperature controlled vents installed in crawlspace (2025), and gutter guards (2025). The outdoor living experience is nothing short of spectacular. Whether you're entertaining guests or enjoying quiet evenings at home, this resort-inspired backyard delivers. Relax beside the stunning saltwater pool or spa, surrounded by low-maintenance artificial turf, and a poolside pergola. A newly constructed detached garage with a covered porch provides additional versatility, while the private garden area and fenced pasture complete this remarkable estate. This is more than a home-it's a lifestyle. This home offers luxury, privacy, and exceptional amenities in one of Senoia's most desirable settings and school districts, this rare property is truly one of a kind. Roof and gutters, AC units, Hardwood floors, Windows and Siding (3 years old).
Listing courtesy of Bush Real Estate.
 © 2026 Georgia MLS. All rights reserved. Information Deemed Reliable But Not Guaranteed.

/u.realgeeks.media/brickbranch/Copy_of_BRICK_&_BRANCH.png)