


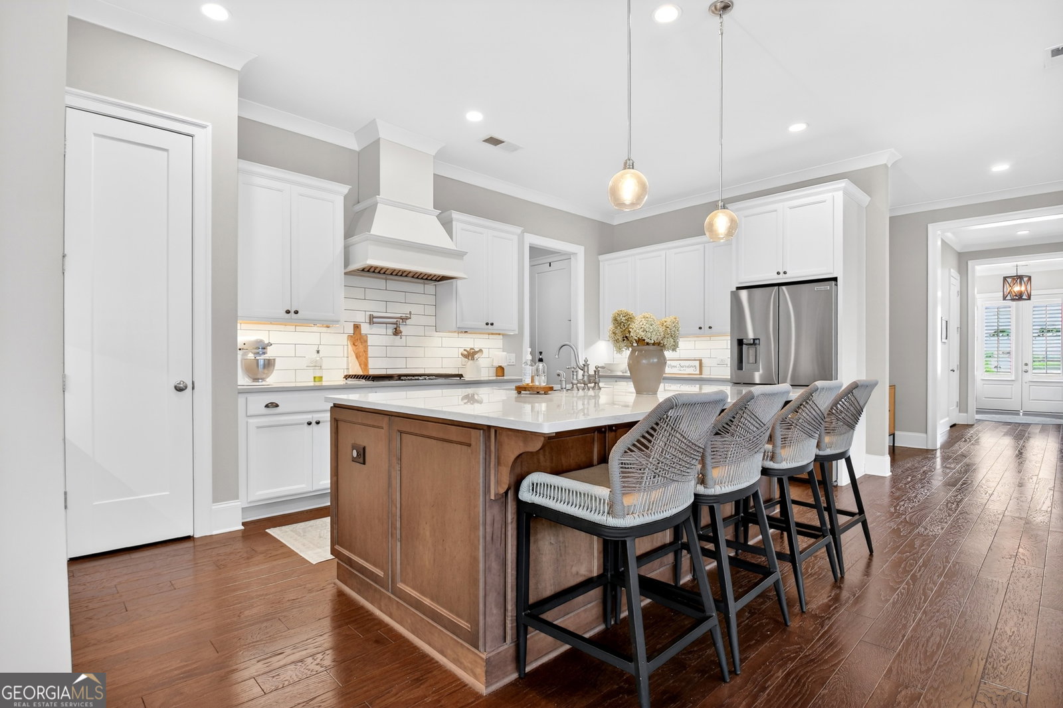


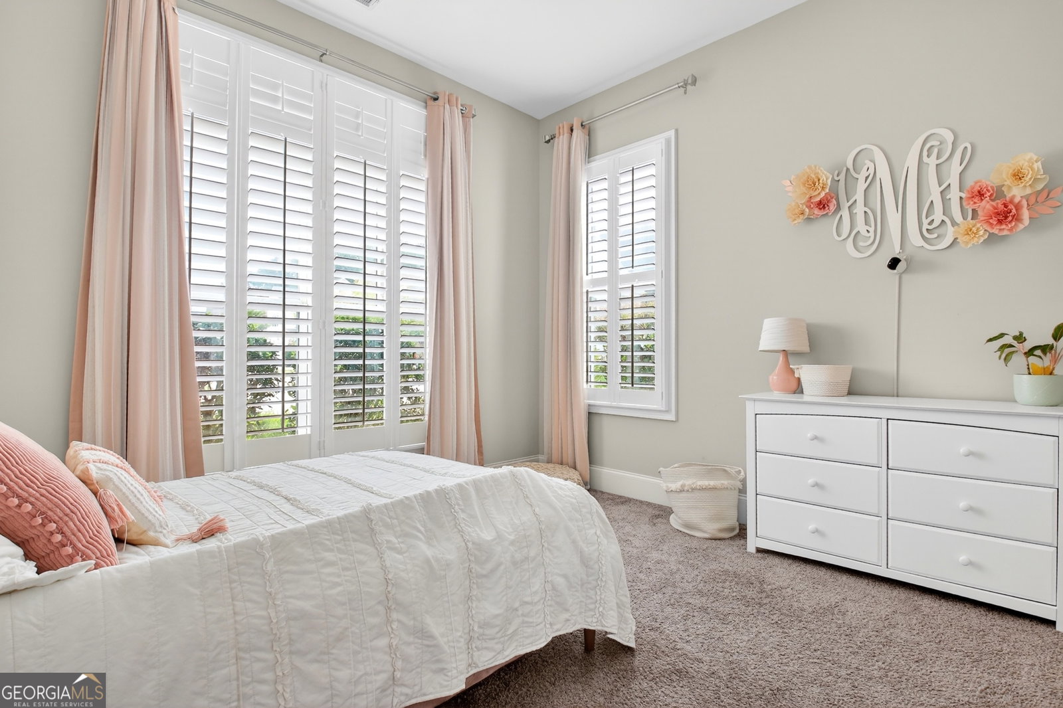


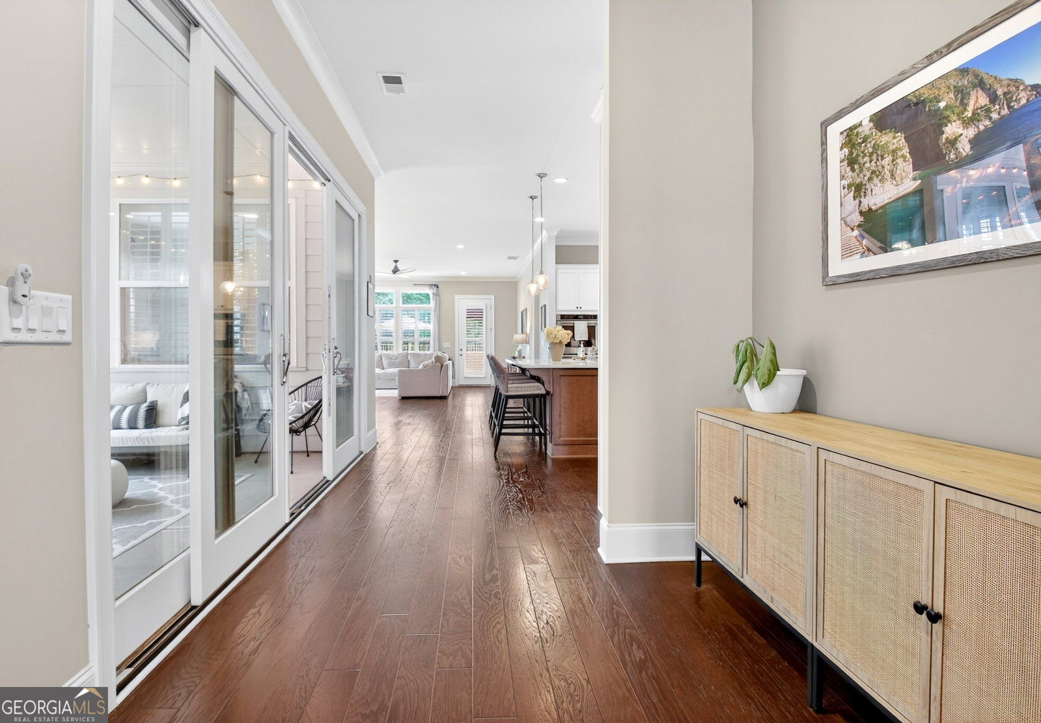


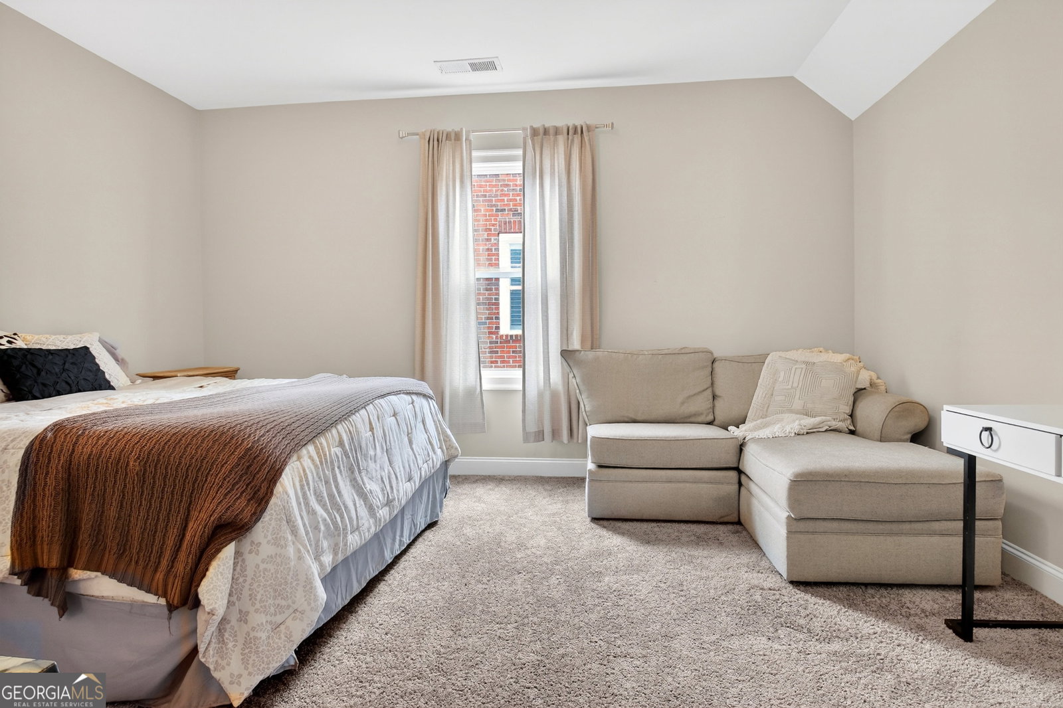


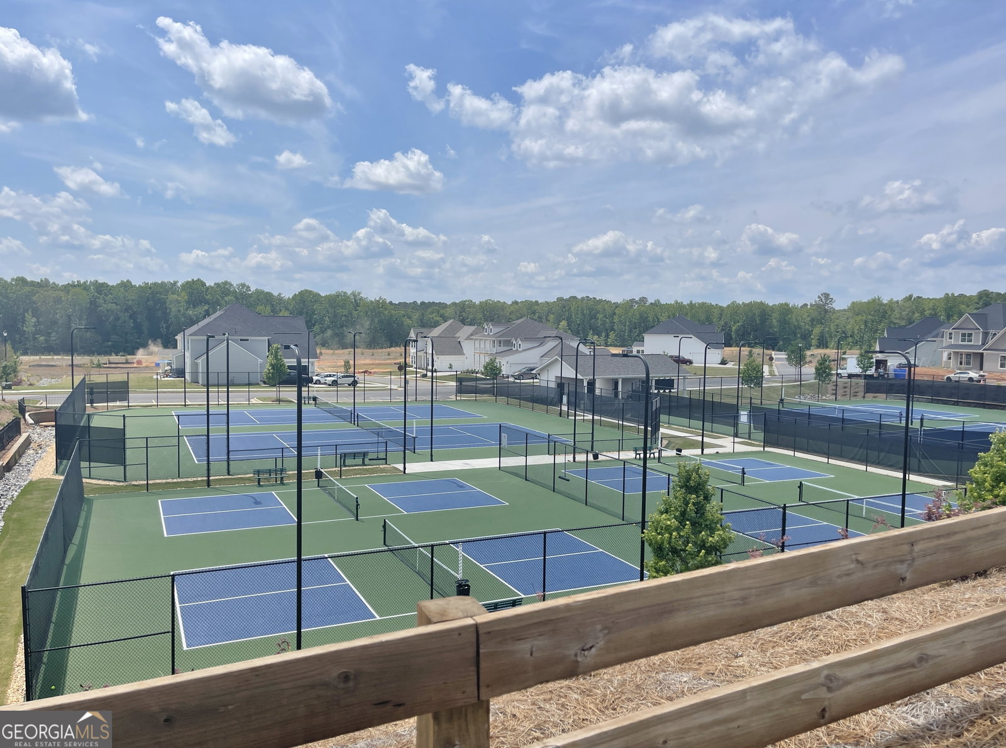


Charming home that has been meticulously maintained! 3 bedrooms, 2 full baths & powder room on main + 1 bedroom, full bath & large bonus room upstairs. Welcome to this light and airy home with 10 ft ceilings on main level, open concept kitchen, inviting great room with gas fireplace with built in's & spacious dining area. The kitchen has a large island for gathering, 5 burner gas cooktop with pot filler, double ovens and a walk-in pantry. Primary suite is spacious with access to fenced in back yard, trey ceiling and accent wall which give it a custom look! Primary bath has dual vanities, large shower and dual walk-in closets. Bedrooms 2&3 on main share a jack n jill bathroom with a tiled shower. The screened in porch can be accessed via a french door off of the 3rd bedroom & sliding glass doors from the kitchen area. Separate laundry room off of the kitchen and drop zone at the garage entry. Upstairs has a large bonus room, full bath and 4th bedroom. The attic space allows for walk in storage off of the bonus room. Enjoy this private fenced in back yard with green space behind the home. Everton offers multiple amenities including pickleball, clubhouse, pools, parks, sidewalks and not to mention Peachtree City has over 90+ miles of golf cart paths to access shopping/restaurants/schools nearby. **Please note that this home is zoned for McIntosh High School/Booth Middle School & Kedron Elementary School** Top rated schools!!
Listing courtesy of Southern Classic Realtors.
 © 2026 Georgia MLS. All rights reserved. Information Deemed Reliable But Not Guaranteed.

/u.realgeeks.media/brickbranch/Copy_of_BRICK_&_BRANCH.png)