


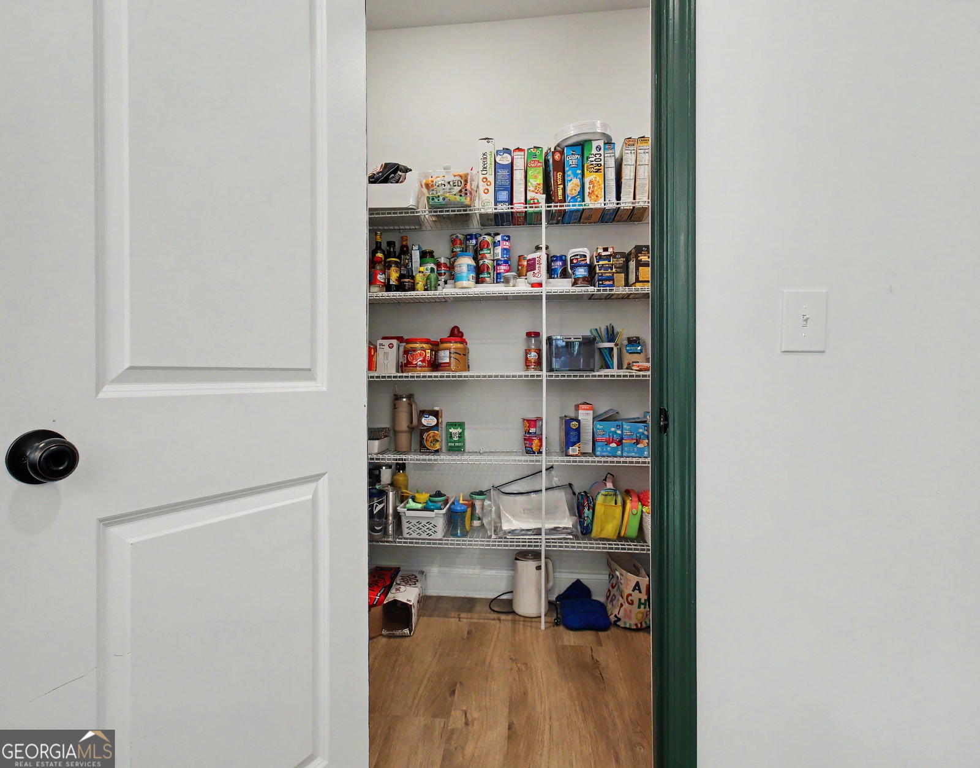


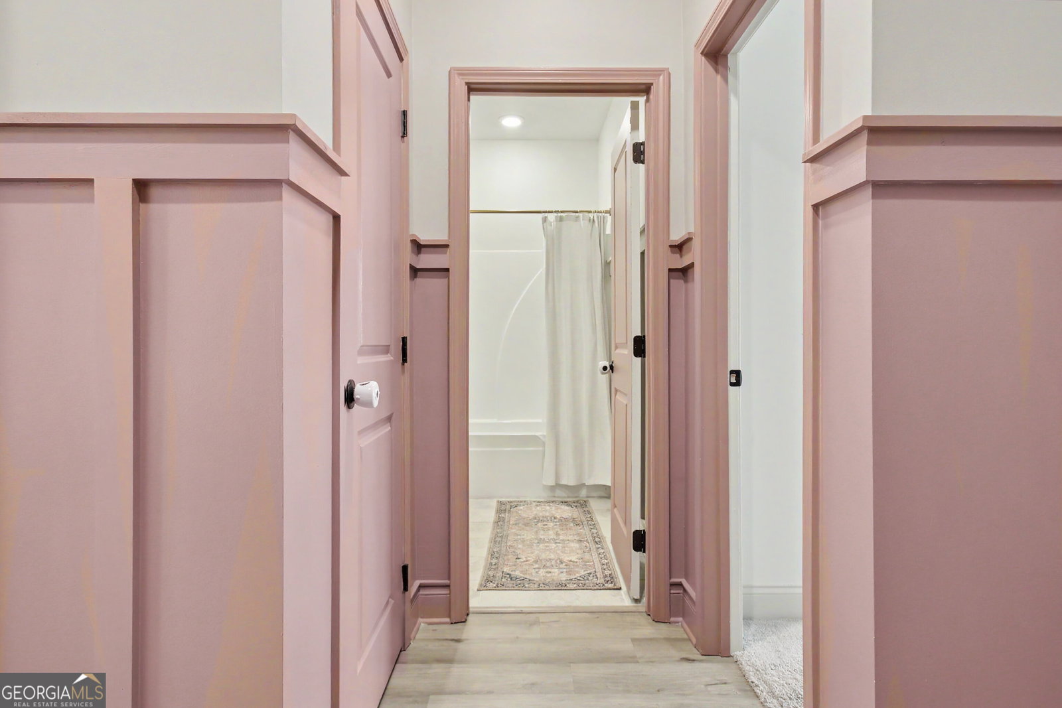


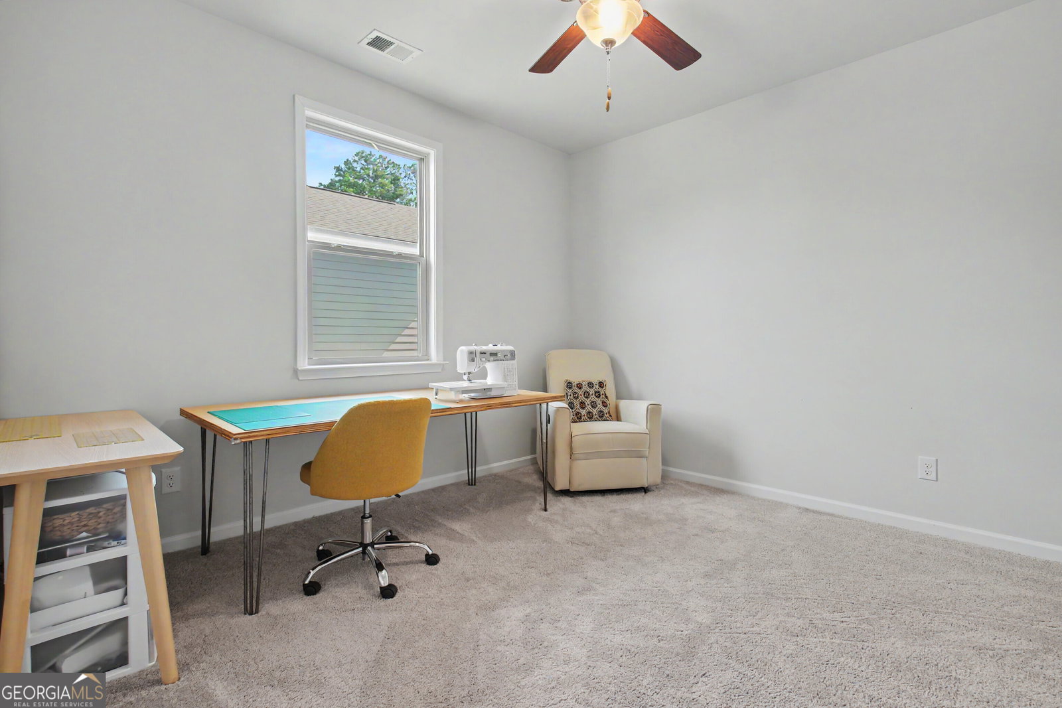


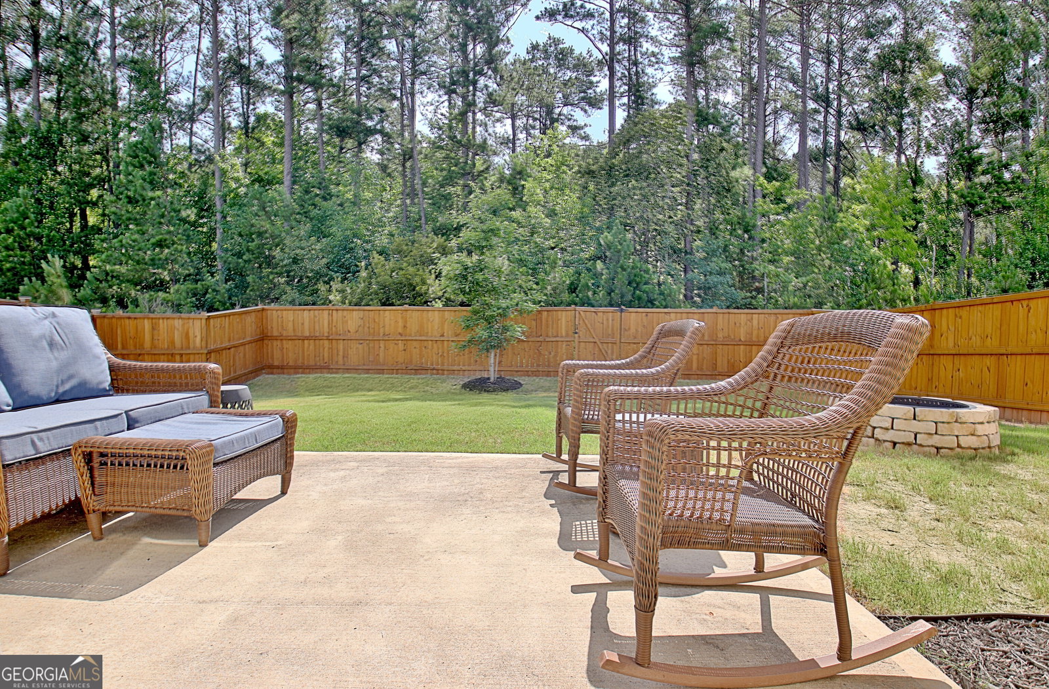


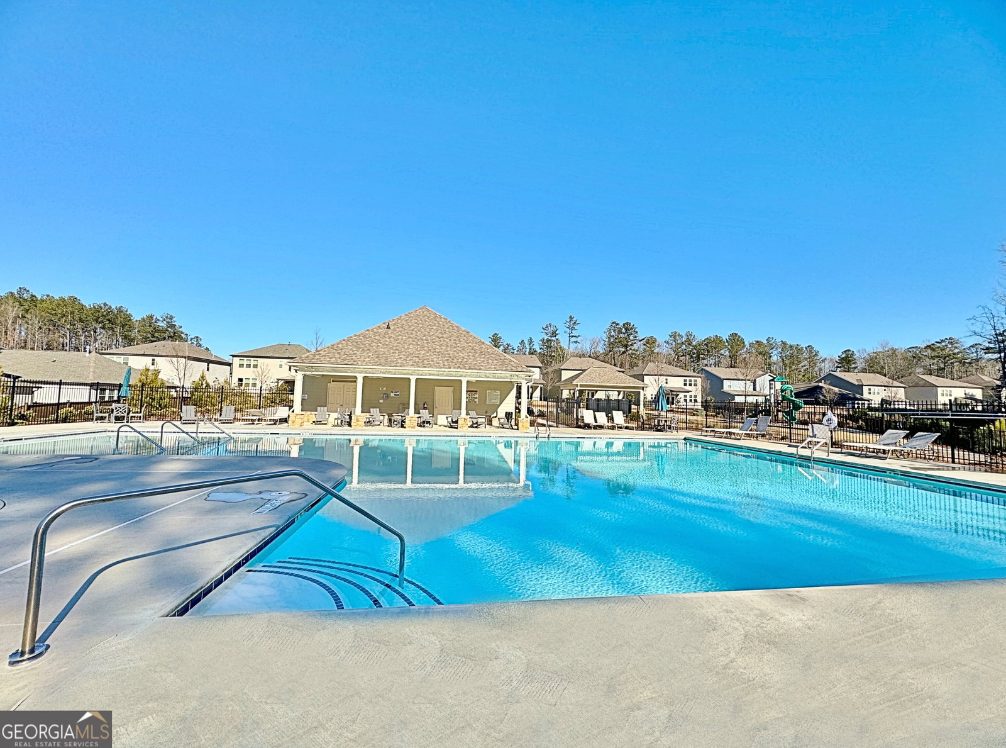


Amazing 4 years young home in Peachtree City! Welcome to Wilksmoor Woods one of the few new neighborhoods in PTC offering sidewalks, streetlights, a playground and a pool for all to enjoy. Close to paths for walking, running, biking and of course golf carts all conveniently located close to shopping, restaurants, and everything Peachtree City offers! The house is 3100 square feet of a thoughtfully designed floor plan allowing for plenty of space for everyone! With modern touches, tons of natural light, and ample storage it is truly a dream home. Once you enter the front door to a custom entry with modern wainscoting, decorative colors, and high ceilings you will want to see more. To the right is a large first floor bedroom/office with large closet and tall windows offering a relaxing space for overnight guests or a busy workday. In the hall is a private full bathroom with a tub shower combination perfect for visitors. Continue down the hall to the large main living area which highlights the open living space connecting the family room, dining area, and kitchen. Custom built ins surrounding the fireplace makes for a cozy movie night while still being connected to the center of the home. The custom kitchen provides functionality in style! Gorgoeus quartz countertops, stainless steel appliances, including a gas stove, and a large island makes entertaining a delight. A large pantry and ample cabinet space provides plenty of kitchen storage. The main area boasts tons of natural light and large windows overlooking a large fenced in yard with a fire pit and greenspace behind the home. Off the kitchen is a large garage providing plenty of parking, storage and even an EV car charger. Continue upstairs and you will find four more bedrooms and a loft area. Office? Gym? Playroom? TV room? The loft can be anything you can imagine with plenty of space and central location in the home. To the left is a large bedroom with a gorgeous decorative paint color, large closet, and full bathroom. Off the loft area is another bathroom with double vanities, plenty of storage and a tub shower combination. There are two more large bedrooms on the other side of the loft with large closets. One bedroom has a gorgeous custom mural providing a cozy feel for all. The large laundry room in a central upstairs location makes for a hassle-free laundry day. The oversized primary bedroom overlooks the large backyard and green space. The bedroom continues into a huge bathroom with plenty of storage and countertops, a large soaking tub, separate shower, toilet room, and large closet. The spaces and rooms in this home are designed to function for anything a family needs in an amazing location!
Listing courtesy of DeGolian Realty.
 © 2026 Georgia MLS. All rights reserved. Information Deemed Reliable But Not Guaranteed.

/u.realgeeks.media/brickbranch/Copy_of_BRICK_&_BRANCH.png)