


770-599-5140
Real Estate Company


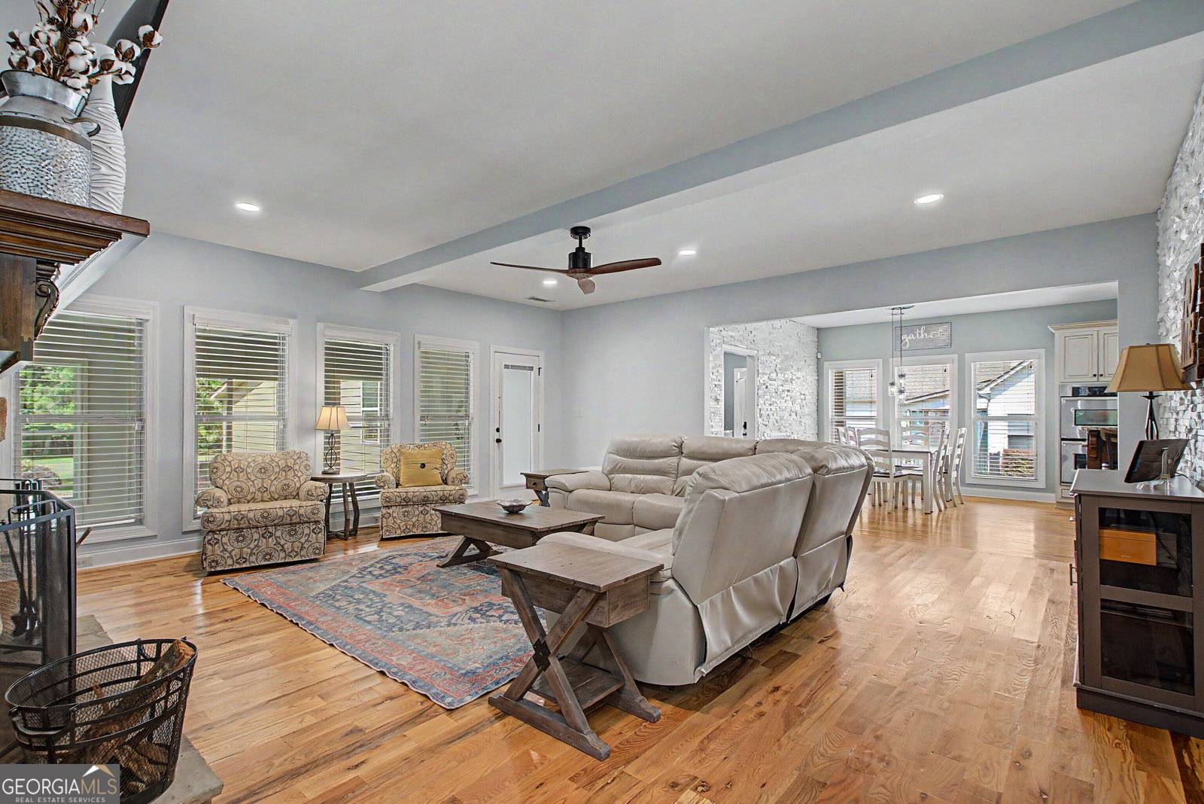


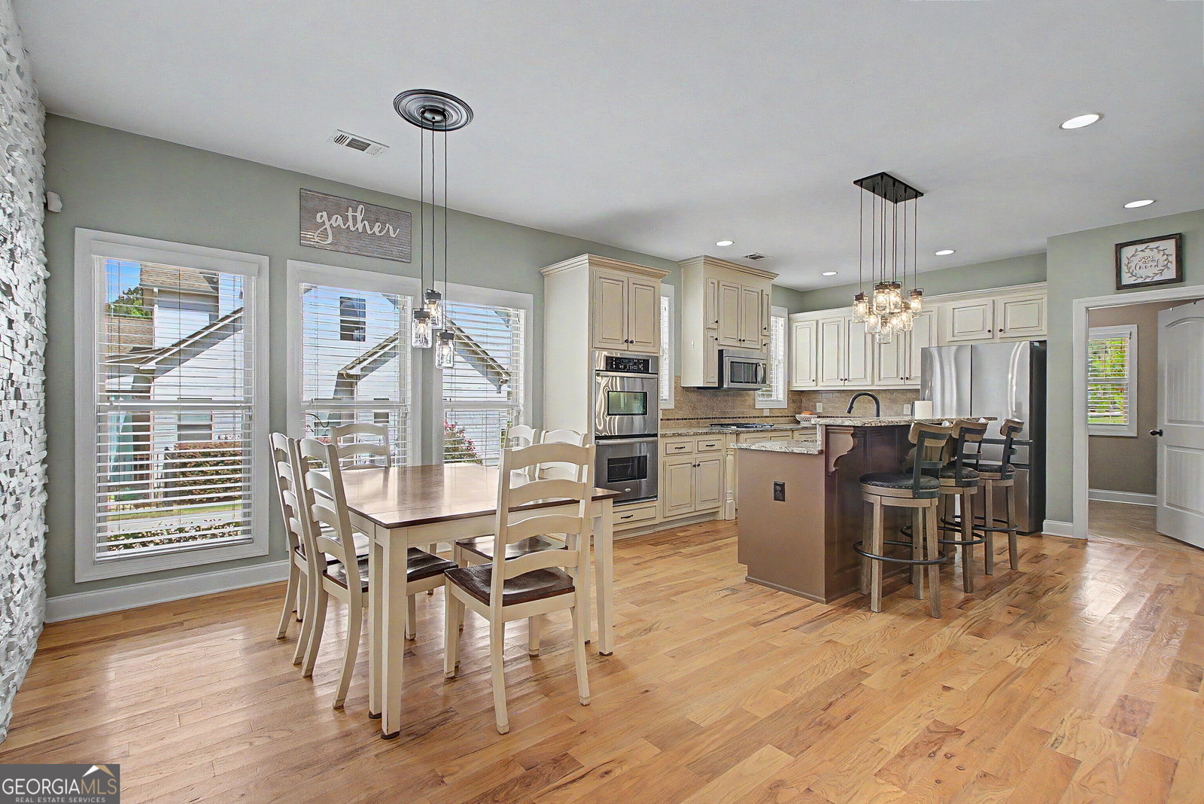


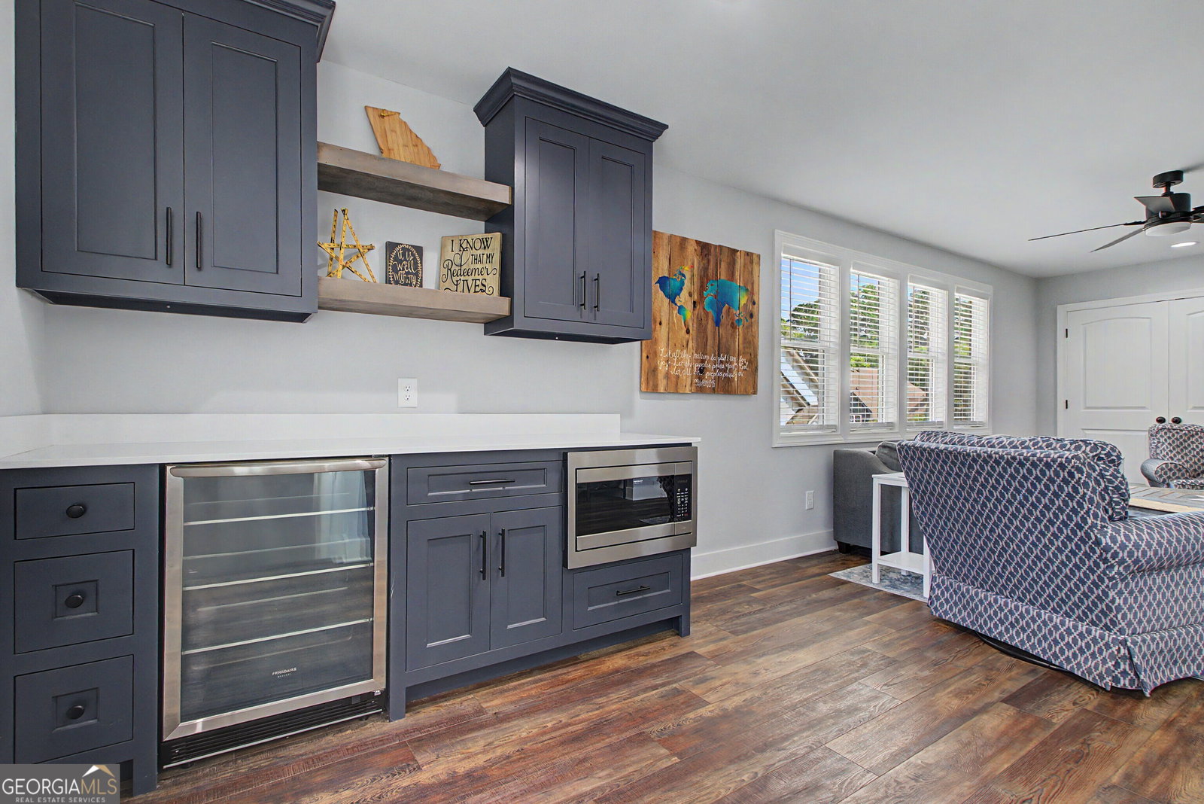


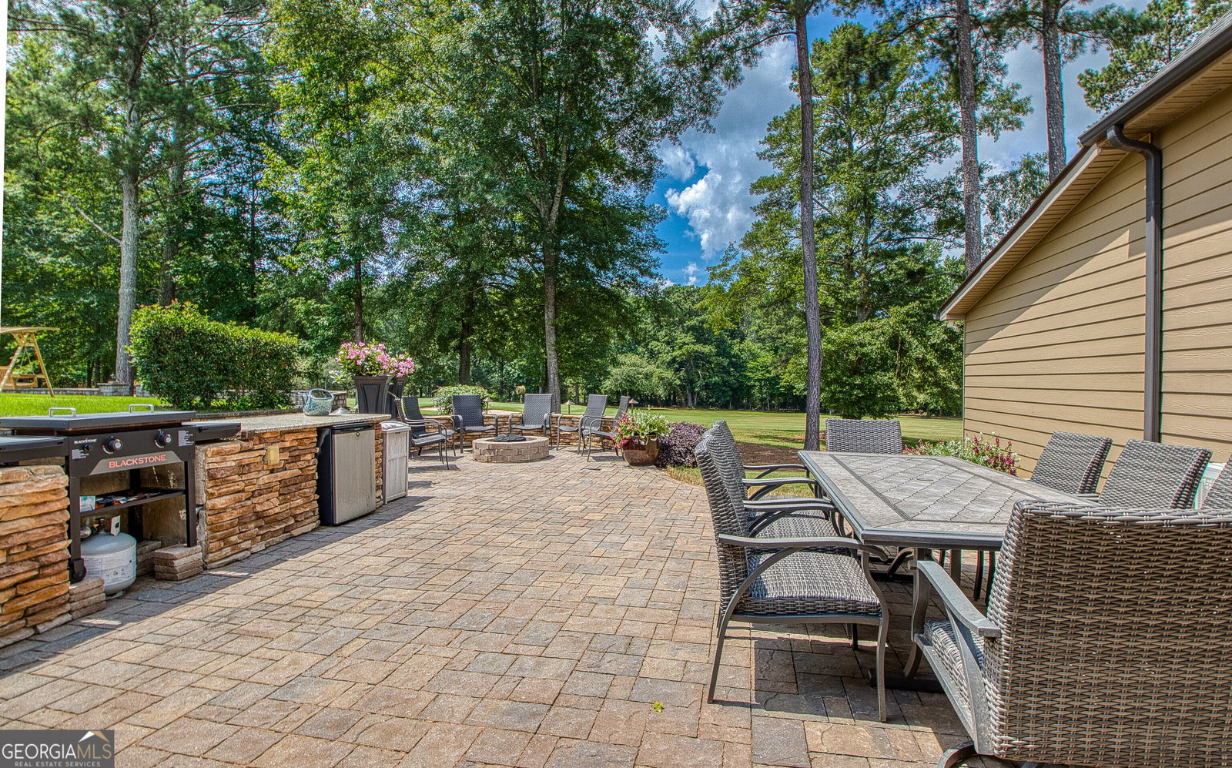


GOLF COURSE LIVING IN SUMMERGROVE! Overlooking the 3rd hole of Summer Grove Golf Club, this meticulously maintained 4-bedroom, 4.5-bath home offers 3,943 square feet of thoughtfully designed living space on a 0.40-acre lot, with fairway views to enjoy throughout the day. The main level features the primary suite, a great room anchored by a stacked-stone fireplace wall, a formal dining room, and a sunroom wrapped in glass overlooking the course. The eat-in kitchen is made to gather around, with a granite island, double ovens, a breakfast nook with a stone accent wall, and a walk-in pantry. A true mudroom with bench, hooks, and cubbies connects to the laundry room, complete with a 9-basket sorting station. Above the attached 3-car garage, which has built-in cabinets, a separate guest suite offers a full bath, living area, and built-in desk, ideal for extended guests or a dedicated home office. Outdoor living is just as inviting: mornings on the front porch swing, evenings on the paver patio with its outdoor cooking area and firepit, all facing the 3rd green. Additional features include a tankless water heater and two outdoor storage buildings, including a golf cart garage with charging capability. SummerGrove residents enjoy a community pool, pickleball courts, lake access, and a shared dock, with shopping, dining, and I-85 access just minutes away.
Listing courtesy of Heartland Real Estate.
 © 2026 Georgia MLS. All rights reserved. Information Deemed Reliable But Not Guaranteed.

