


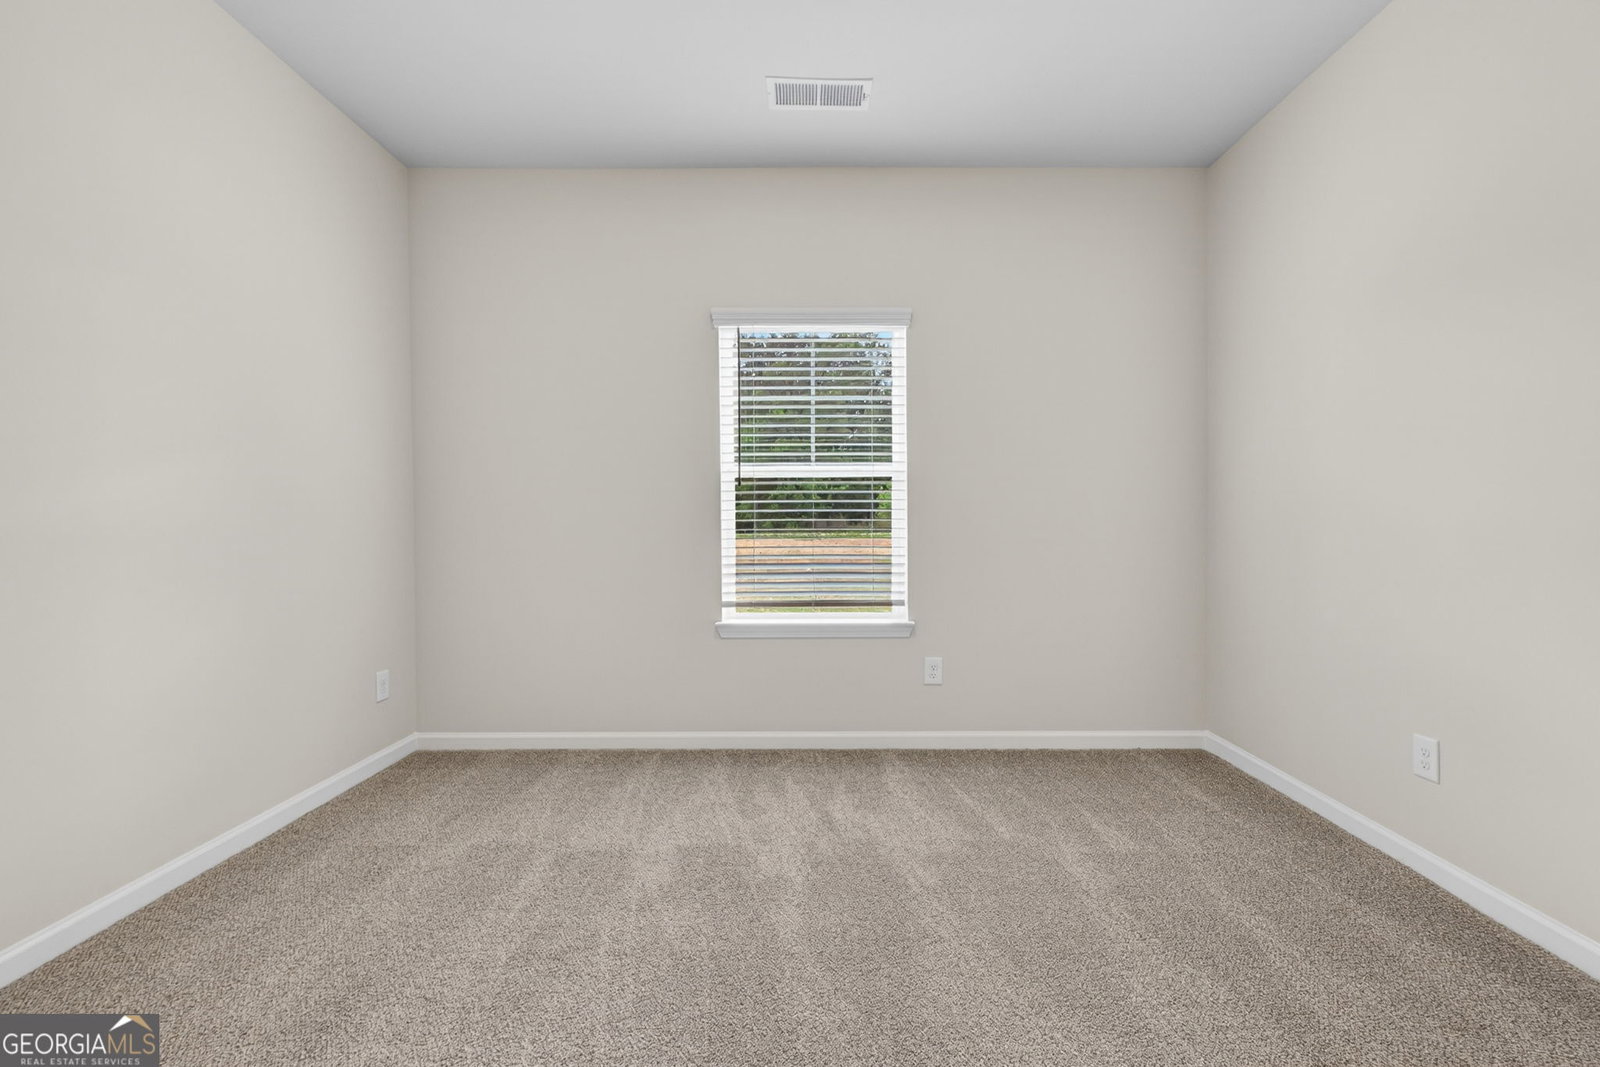


Spacious 4BR/2.5 BA Millstone plan by Chisel Mill Homes is now under construction in Williamson, GA! Featuring an open family room, dedicated dining area, and a well-designed kitchen with large island and walk in pantry. Main level primary suite includes dual sinks, separate tub/shower, and large walk-in closet. Three additional bedrooms and full bath on the main floor. Upstairs offers large bonus room plus a convenient half bathroom, perfect for media room, office, or flex space. Covered front porch, rear patio offers a serene look to the spacious 2+ acre lot. Convenient garage entry through the Mud Room/Laundry nearby. A smart, functional layout built for modern living. $2500 from the builder with use of preferred lender plus additional 1% from the preferred lender. Photos on listing are stock and selections may vary with actual.
Listing courtesy of Chisel Mill Realty.
 © 2026 Georgia MLS. All rights reserved. Information Deemed Reliable But Not Guaranteed.

/u.realgeeks.media/brickbranch/Copy_of_BRICK_&_BRANCH.png)