


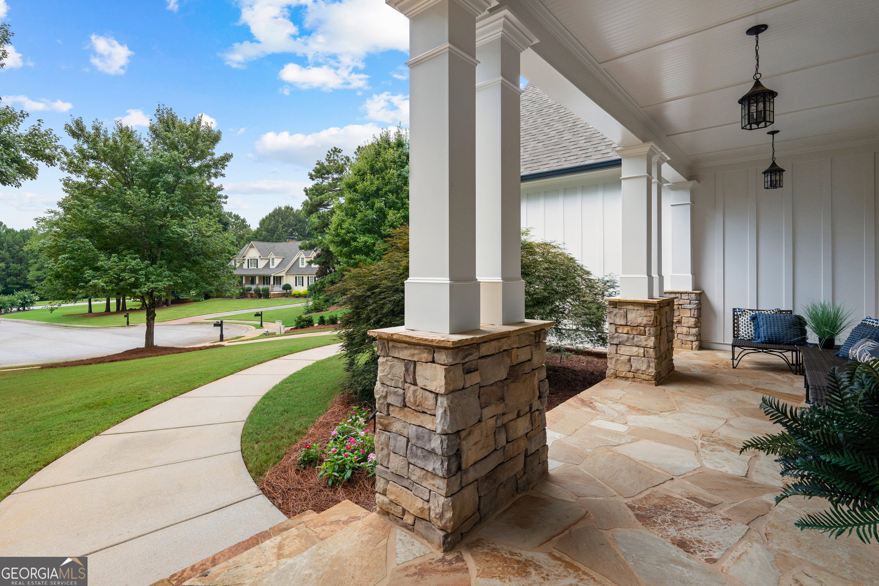


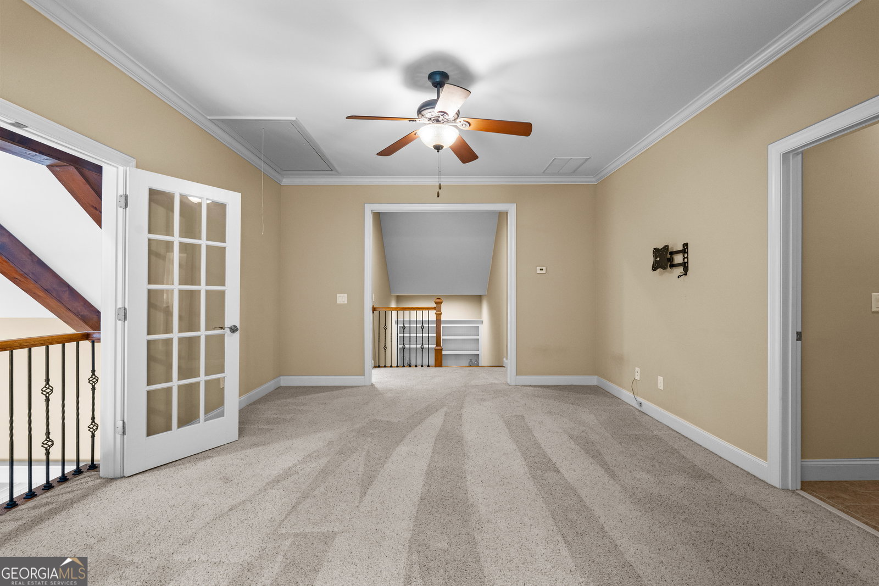


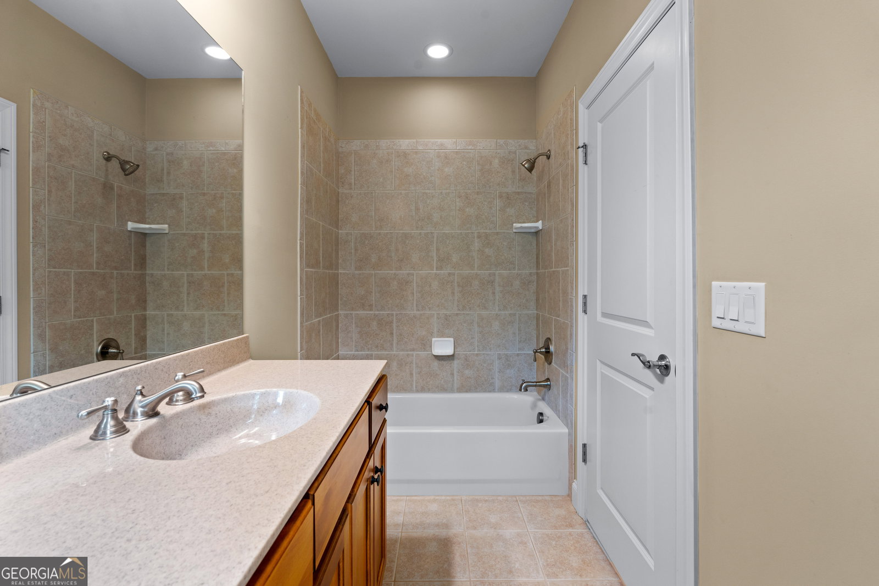


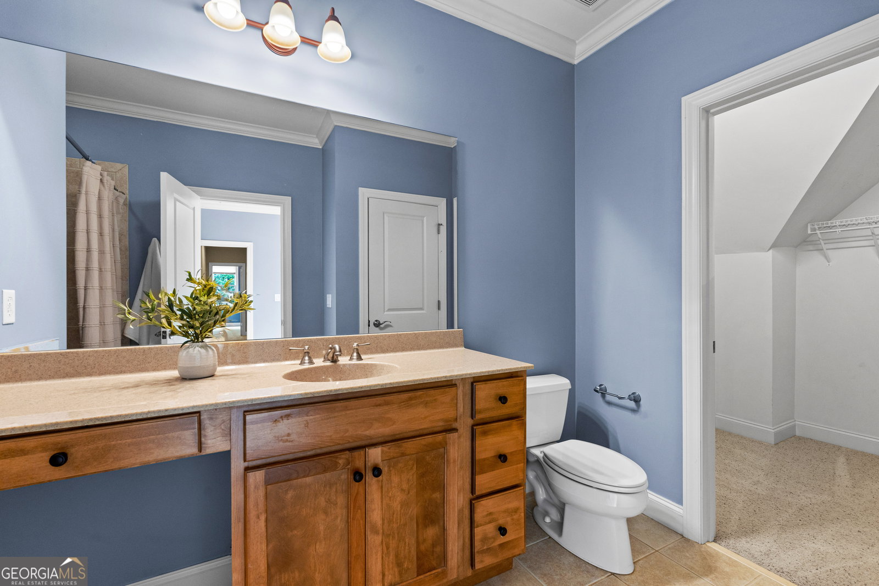
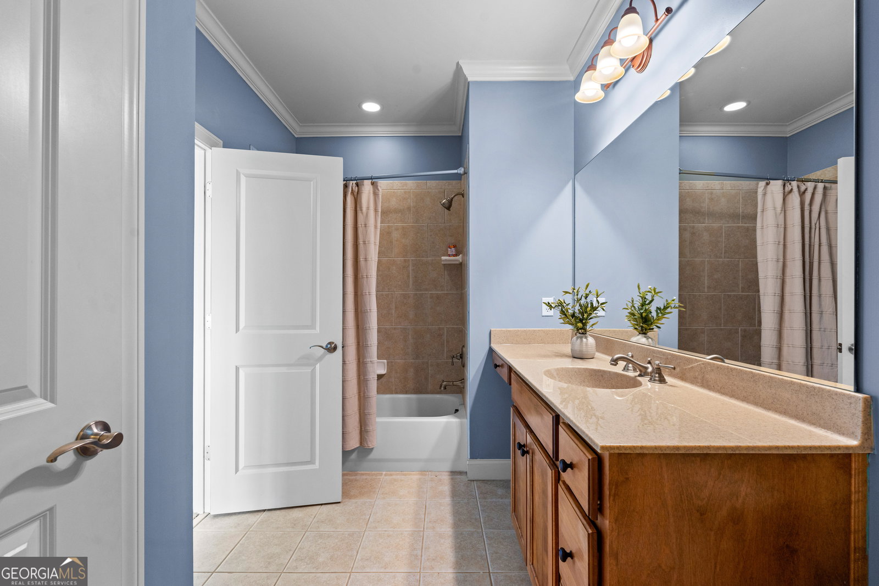


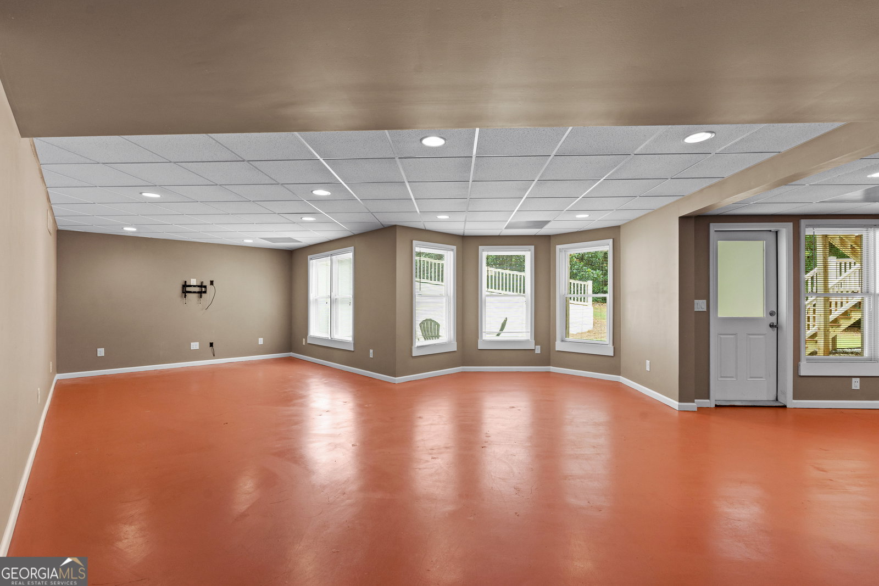


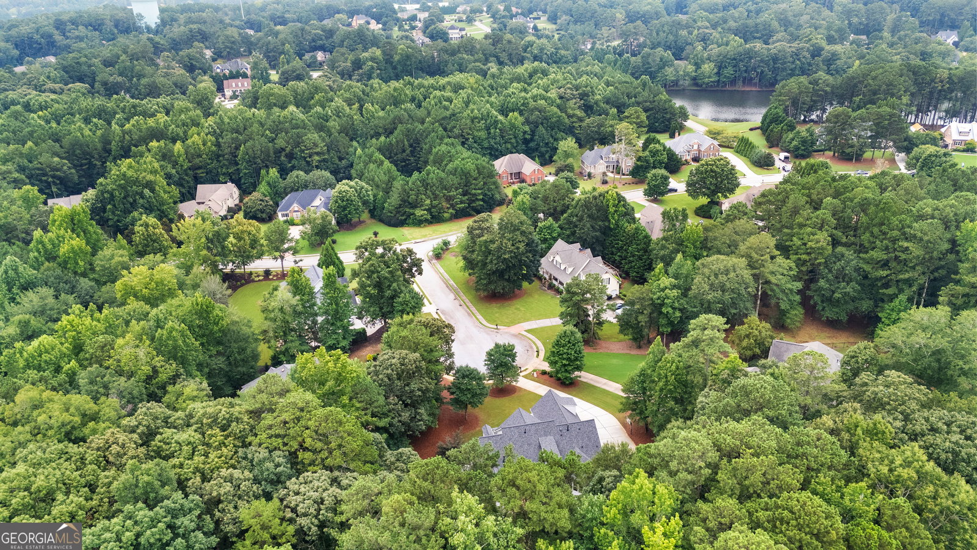
WELCOME TO MAPLE SHADE-where timeless craftsmanship, exceptional quality, and an unbeatable location come together on a private cul-de-sac lot in one of the area's most coveted custom home communities. This stunning residence enjoys the benefit of award-winning Peachtree City schools-Crabapple, Booth, and McIntosh-while offering the peace and privacy of an estate neighborhood with 1+ acre homesites.Custom built by renowned builder Joe Cook, this impressive home showcases 5 bedrooms, 6.5 bathrooms, extensive custom millwork, built-ins throughout, soaring ceilings, and beautiful wide-plank hardwood flooring. The dramatic two-story family room is the heart of the home, featuring exposed beams, floor-to-ceiling windows that flood the space with natural light, a stacked stone fireplace flanked by custom built-ins, and French doors opening to a charming Juliette balcony from the loft above.Designed for both everyday living and entertaining, the gourmet kitchen offers granite countertops, a large center island with raised bar seating, double ovens, a microwave drawer, tile backsplash, abundant cabinetry, walk-in pantry, a comfortable keeping/sitting area, and a bright breakfast room that opens onto the expansive rear deck overlooking the private backyard.The main-level owner's suite is a peaceful retreat, freshly painted with new carpet, a beautiful tongue-and-groove trey ceiling, private deck access, a spa-inspired bath with whirlpool tub, tiled shower, dual vanities, built-in storage tower, and an oversized walk-in closet with separate his-and-her sides and natural light. An additional main-level guest suite provides ideal accommodations for visitors or multi-generational living.Upstairs, a beautiful loft overlooks the family room below and features French doors to the Juliette balcony, a cozy window reading nook with custom built-in benches, and three spacious ensuite bedrooms, each complete with walk-in closets. The finished terrace level offers exceptional flexibility with a large recreation space, full bath, abundant storage, and additional rooms perfectly suited for a home office, gym, media room, or potential sixth bedroom.Completing this exceptional offering are fresh exterior paint and a brand-new roof, providing peace of mind and enhancing the home's timeless curb appeal.Luxury craftsmanship, thoughtful design, and one of South Metro Atlanta's most desirable communities-this is Maple Shade living at its finest.
Listing courtesy of DeGolian Realty.
 © 2026 Georgia MLS. All rights reserved. Information Deemed Reliable But Not Guaranteed.

/u.realgeeks.media/brickbranch/Copy_of_BRICK_&_BRANCH.png)