


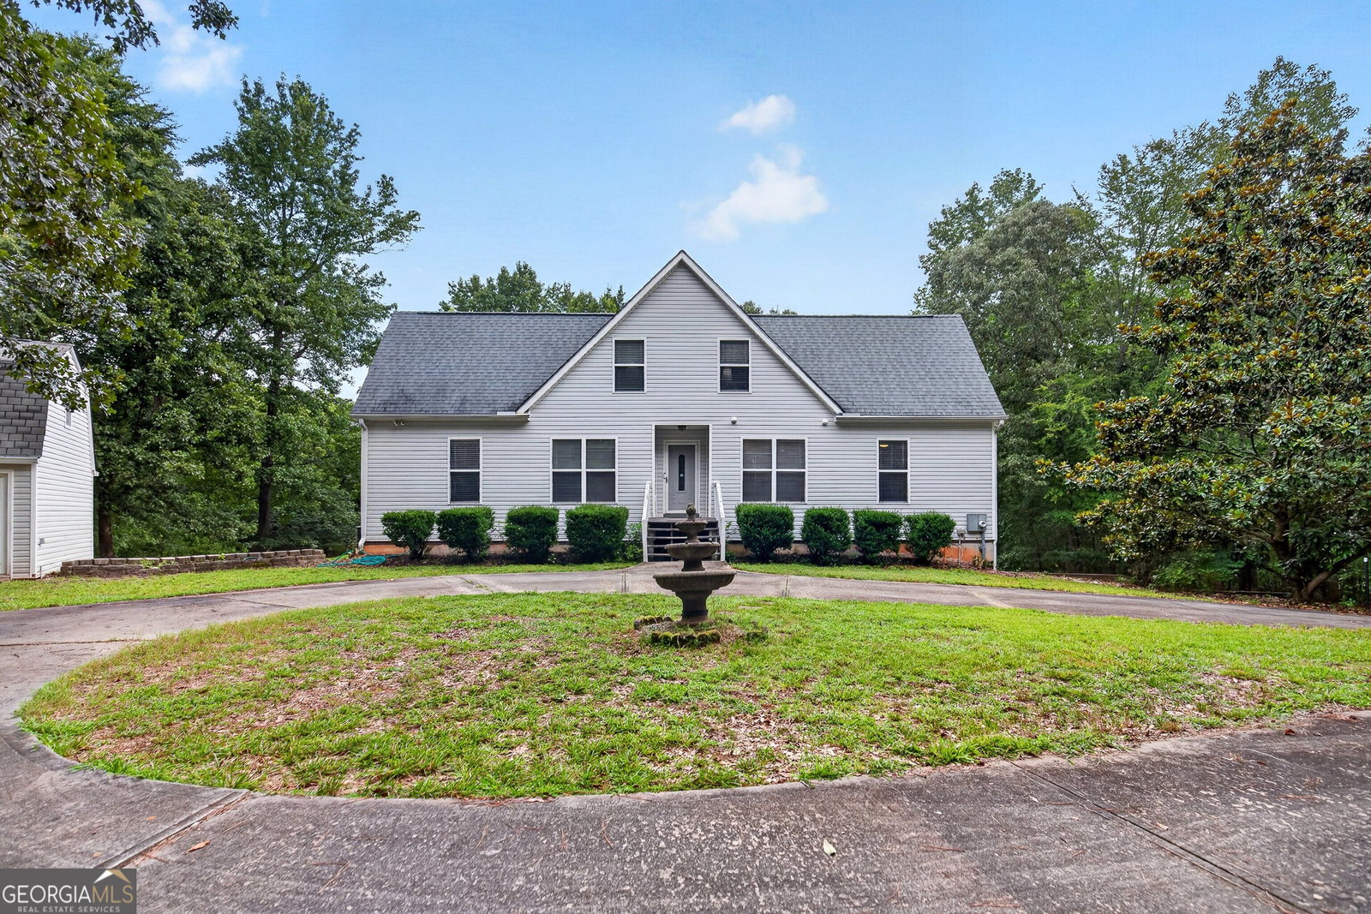


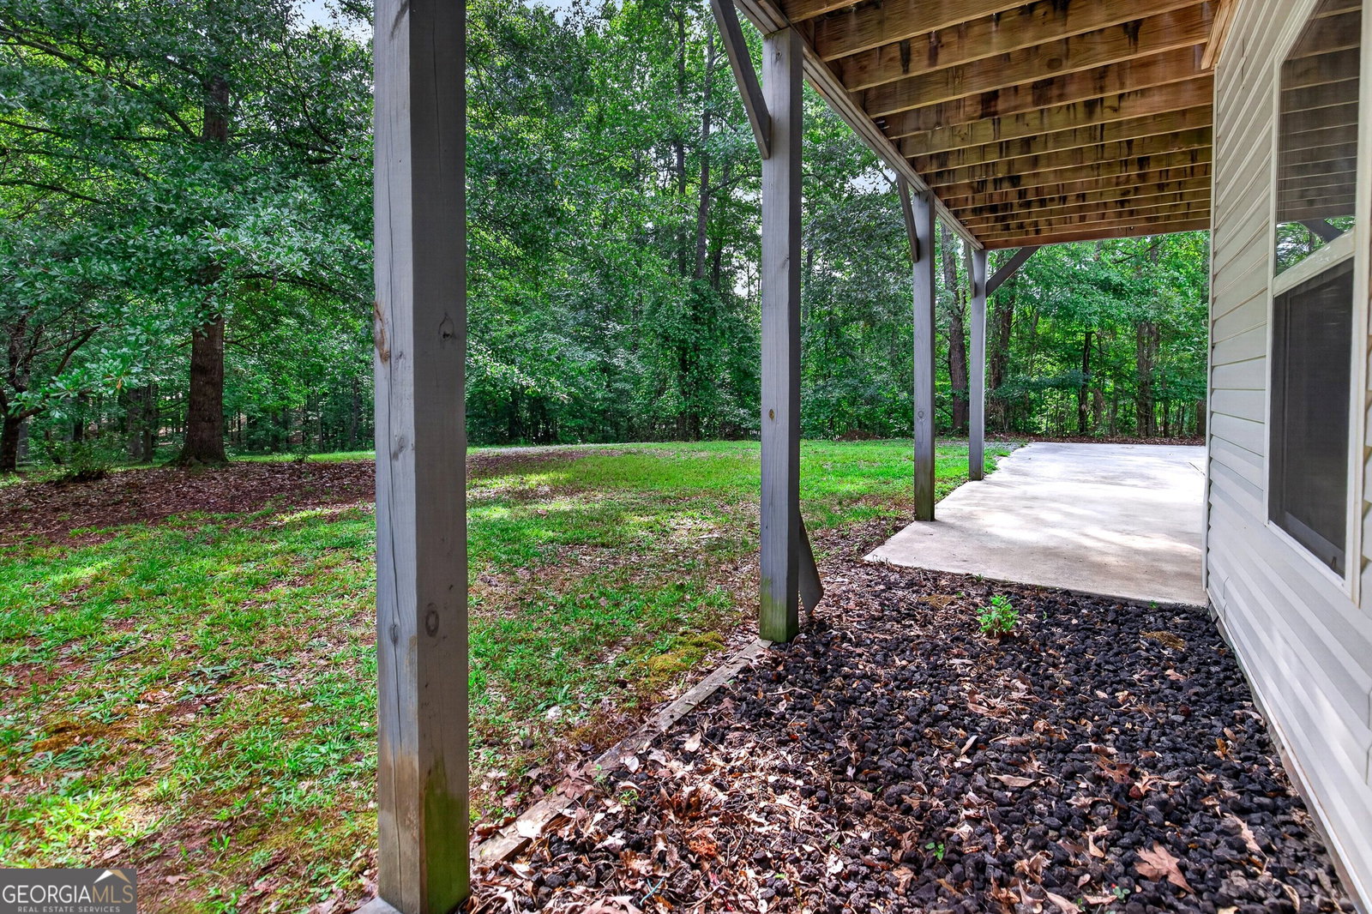


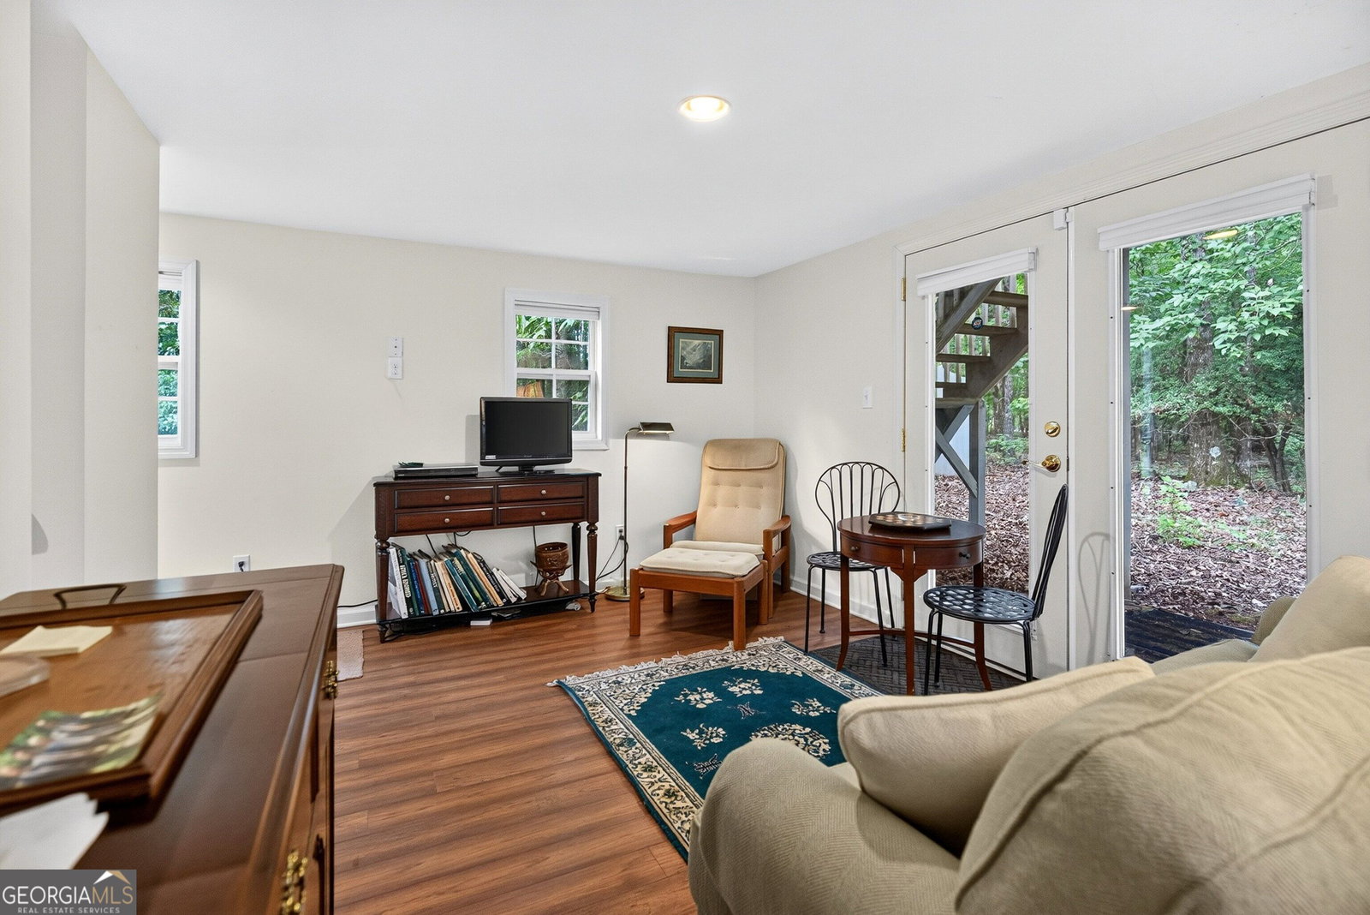


Incredibly rare opportunity in South Fayetteville with no HOA! This PRIVATE, traditional two-story home sits on a full, unfinished basement and offers TWO primary suites, including one on the main level, along with a separate, fully equipped GUEST COTTAGE, all situated on 5.72 beautiful acres with a custom homeowner-created putting green. The main dwelling offers over 1,800 square feet of finished living space with 2 bedrooms and 2.5 baths, plus plenty of additional potential in the unfinished, daylight basement, which is stubbed for a bath. The main level features hardwood floors throughout and offers a spacious great room with high ceilings, fireplace, and abundant natural light. The convenient kitchen is accessible from both the great room and separate dining room. A half bath and laundry closet are also located on the main level. Upstairs, you'll find a huge bedroom with a generous walk-in closet and full bath. The unfinished basement provides a great blank canvas for future improvements and offers access to the attached garage, which features a brand-new garage door, as well as the exterior. The main dwelling also offers a generous deck with a beautiful view of the property. HICKORY COTTAGE: This completely separate dwelling is located right next to the main dwelling and offers approximately 600 square feet of finished living space with its own living room, kitchen, full bath, laundry, and loft area, along with both interior and exterior access. Beautiful hickory hardwood floors run throughout the cottage, adding warmth and character to this unique additional living space. The property features a convenient circular driveway with a center fountain, providing easy access to both the main dwelling and Hickory Cottage. Additional parking includes a single-car garage and a two-car covered carport. The beautiful acreage is dotted with a variety of mature trees and includes a cozy gazebo, along with a manicured putting green just a short distance from the house. Additional features include a drilled well with an approximate 1,000-foot depth, newer HVAC, and a brand-new garage door. The home was recently appraised, and the property is listed at the appraised value. Located just minutes from Trilith and the Arthur M. Blank U.S. Soccer National Training Center, with convenient access to shopping, dining, and entertainment!
Listing courtesy of Coldwell Banker Bullard Realty.
 © 2026 Georgia MLS. All rights reserved. Information Deemed Reliable But Not Guaranteed.

/u.realgeeks.media/brickbranch/Copy_of_BRICK_&_BRANCH.png)