


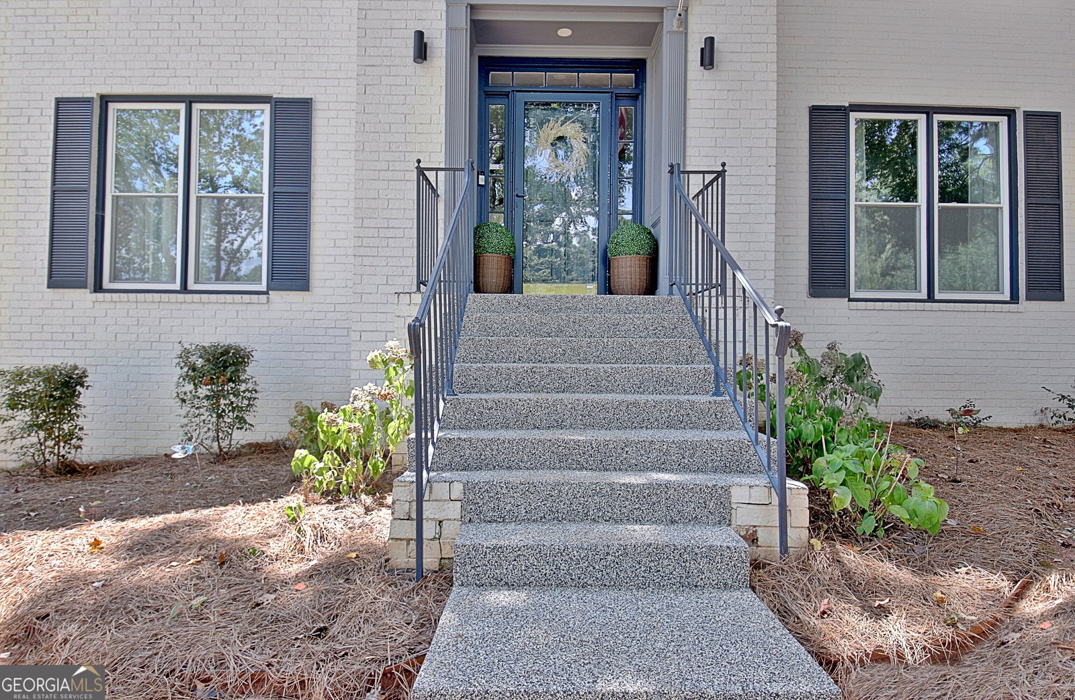


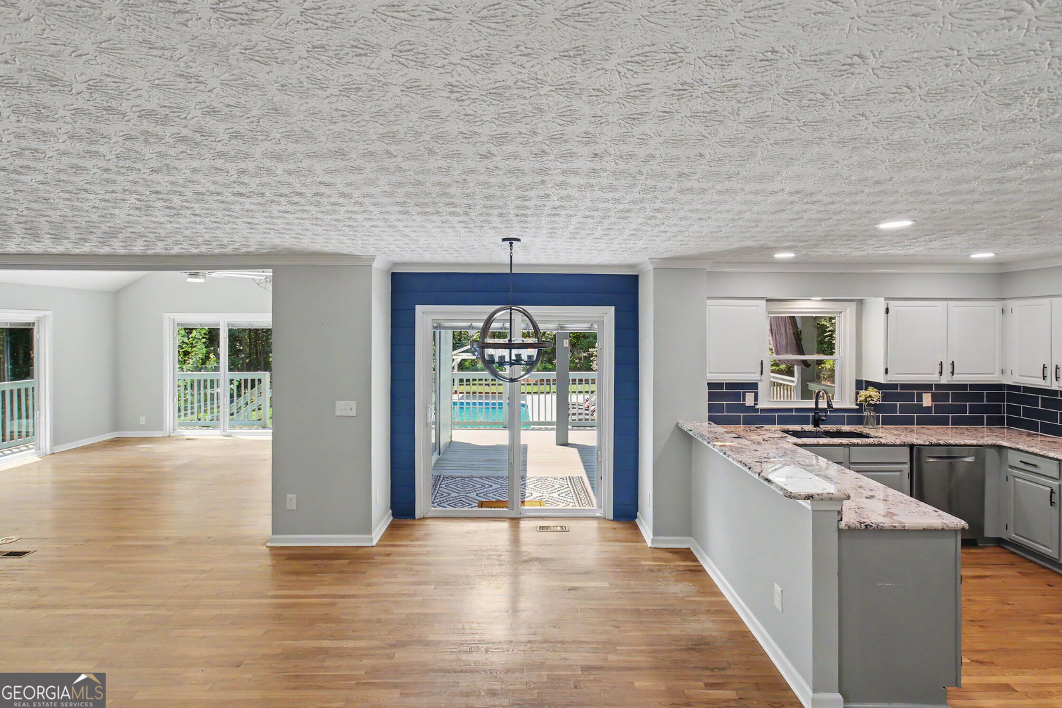


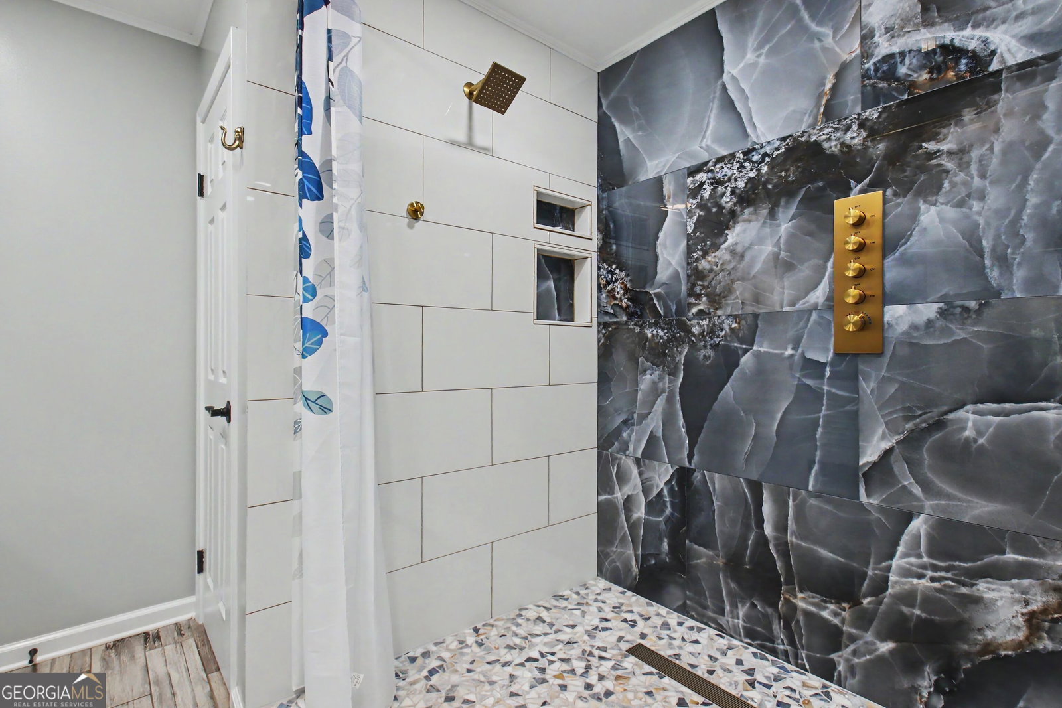


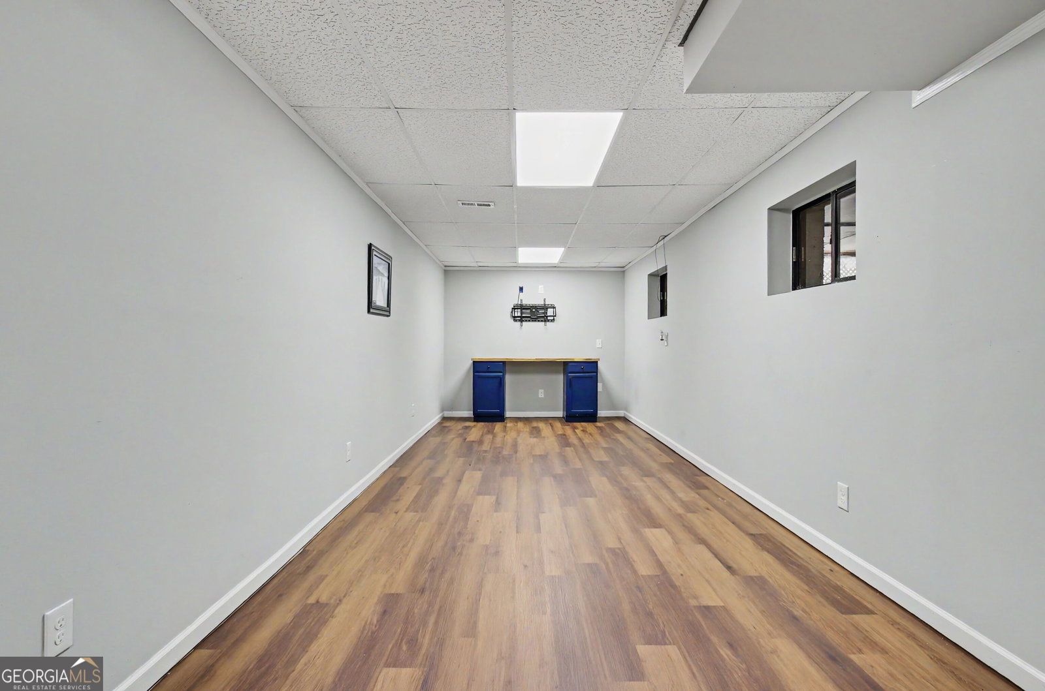


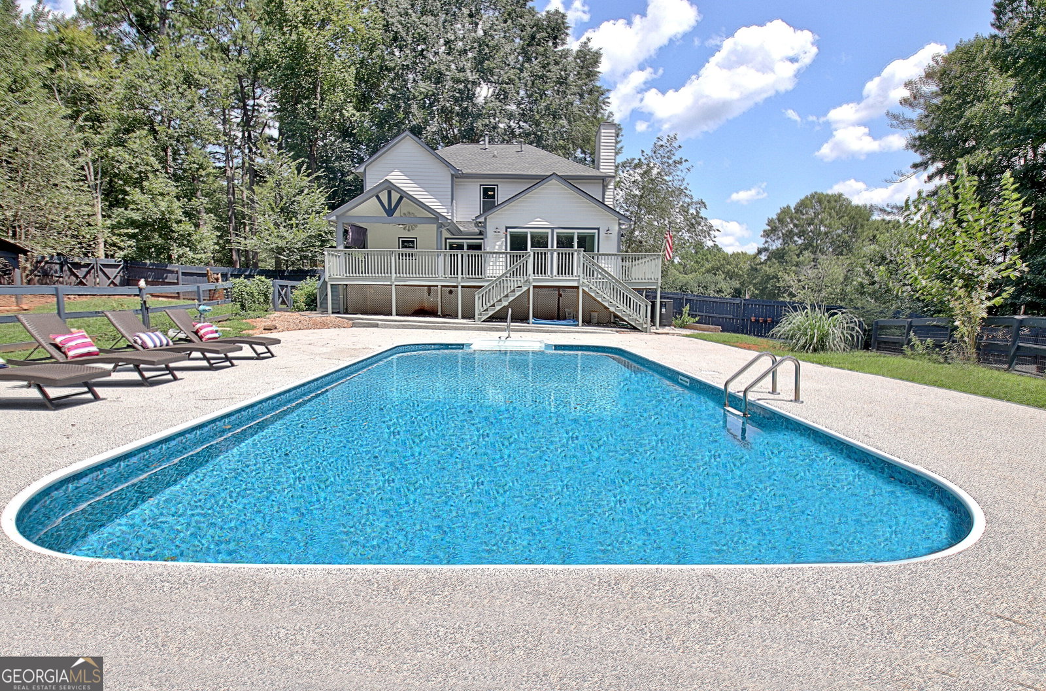


Welcome to a beautifully renovated home offering an incredible amount of space, privacy, and outdoor living on approximately 2 acres. A stately brick front, circle driveway, and additional parking pad create an impressive first impression, while the interior has been thoughtfully updated throughout. Inside, you'll find four generously sized bedrooms upstairs, along with beautifully renovated bathrooms and hardwood flooring throughout. The spacious primary suite features a completely remodeled spa-like bath with an oversized shower, separate linen storage, private water closet, and his-and-hers walk-in closets. Custom closet shelving has been added throughout the home for exceptional storage and organization. The updated kitchen features freshly painted cabinetry, new hardware, an improved pantry, and newer appliances, while the secondary bath and powder room have also been beautifully remodeled. Multiple flex spaces on the main level provide plenty of options for a home office, playroom, sitting room, or additional living space. A large sunroom offers one of the home's best gathering spaces, with sliding glass doors that open to the back porch and create an easy indoor-outdoor feel. The partially finished basement adds even more flexible space for recreation, hobbies, storage, or future expansion. The backyard is truly special. The large fenced yard surrounds a heated saltwater pool with a newer liner, recently replaced pump, digital controls, and a durable Revaflex pool deck designed to stay cooler underfoot. The pool heater was replaced in 2025, and the back porch was also redone in 2025, making this outdoor space ready to enjoy throughout much of the year. Multiple fruit trees, butterfly bushes, visiting hummingbirds, and frequent sightings of deer and other wildlife give the property a peaceful, private feel. Additional improvements include replacement windows, foam insulation in the attic and garage, a remodeled natural-gas fireplace, hardwood flooring replacing all carpet, a perimeter invisible fence inside the fenced backyard, a dog area with water and power, and a multi-view camera system. Located in a quiet, established neighborhood known for friendly neighbors, an active private Facebook community, and an annual Oktoberfest celebration, this home offers the rare combination of substantial square footage, extensive renovations, a large lot, and resort-style outdoor living.
Listing courtesy of Keller Williams Realty Atl. Partners.
 © 2026 Georgia MLS. All rights reserved. Information Deemed Reliable But Not Guaranteed.

/u.realgeeks.media/brickbranch/Copy_of_BRICK_&_BRANCH.png)