


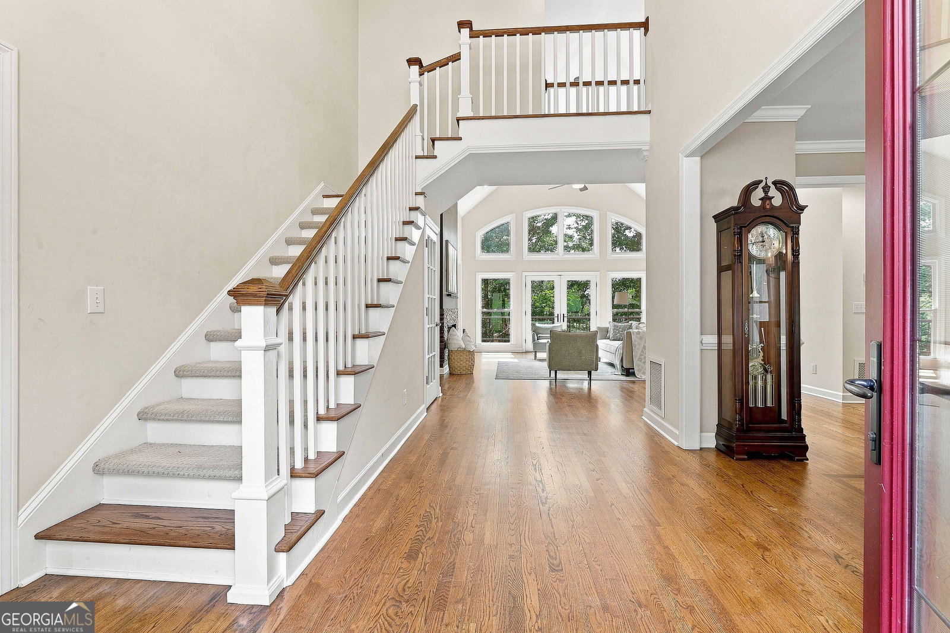


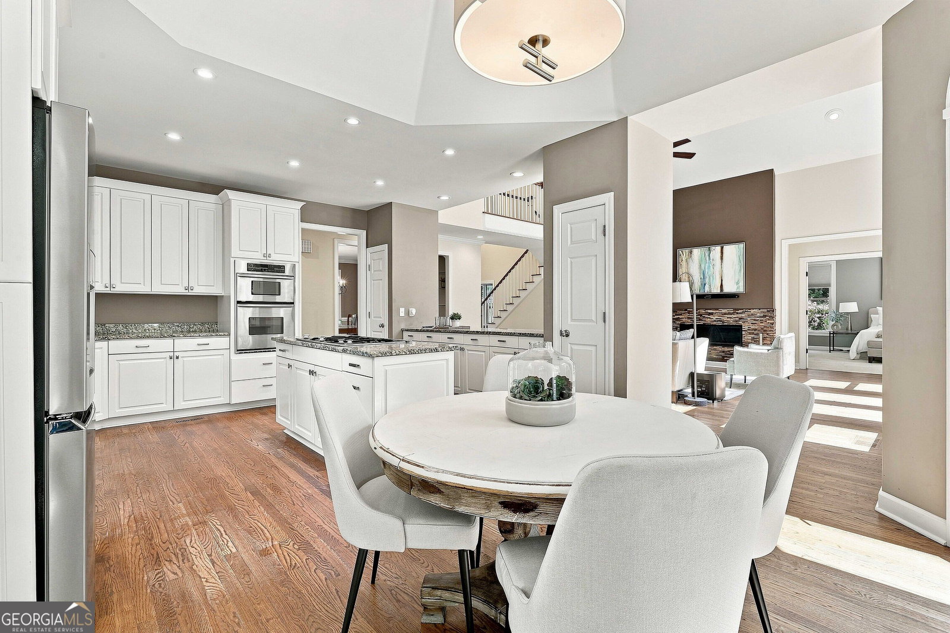


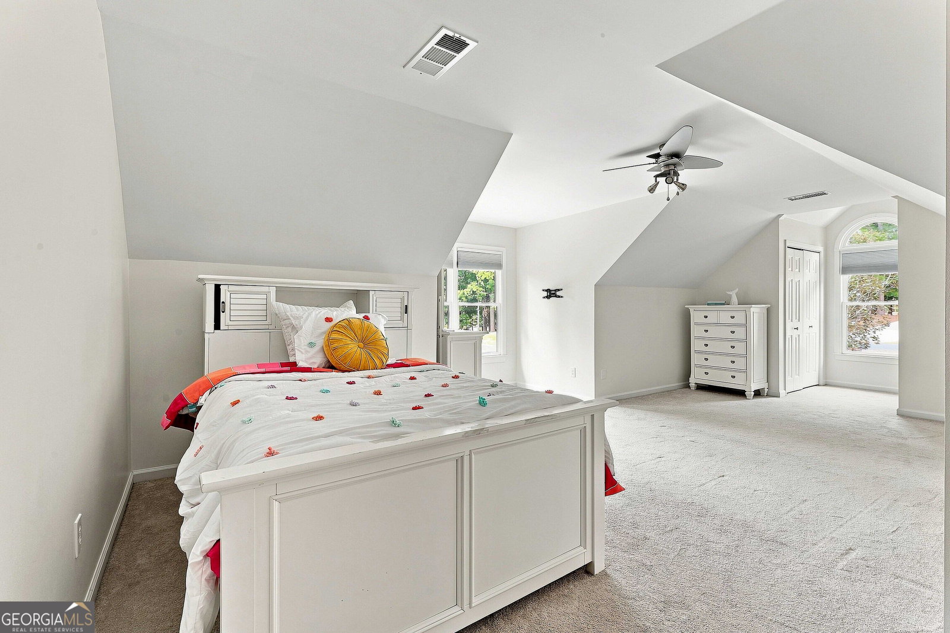


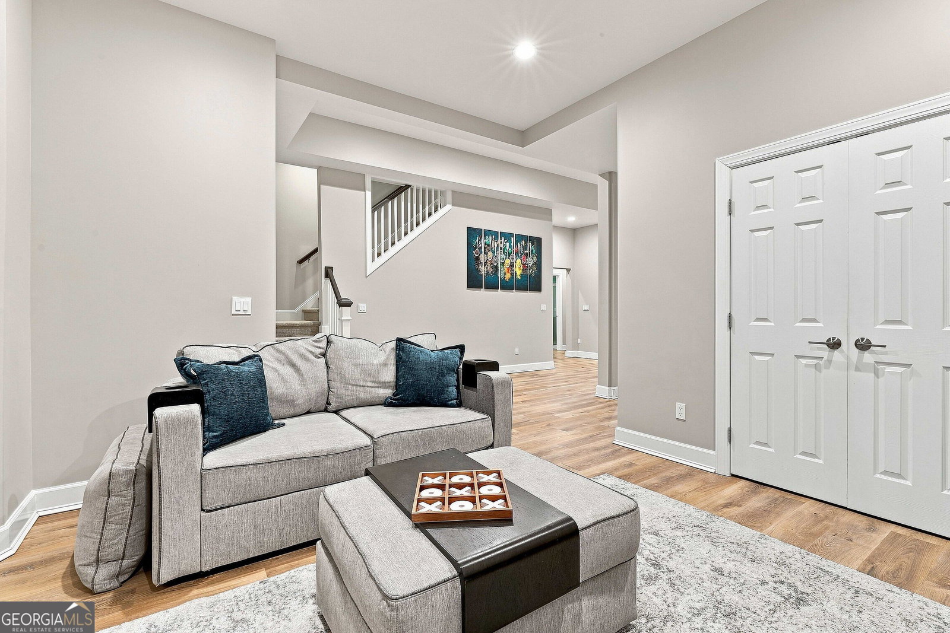


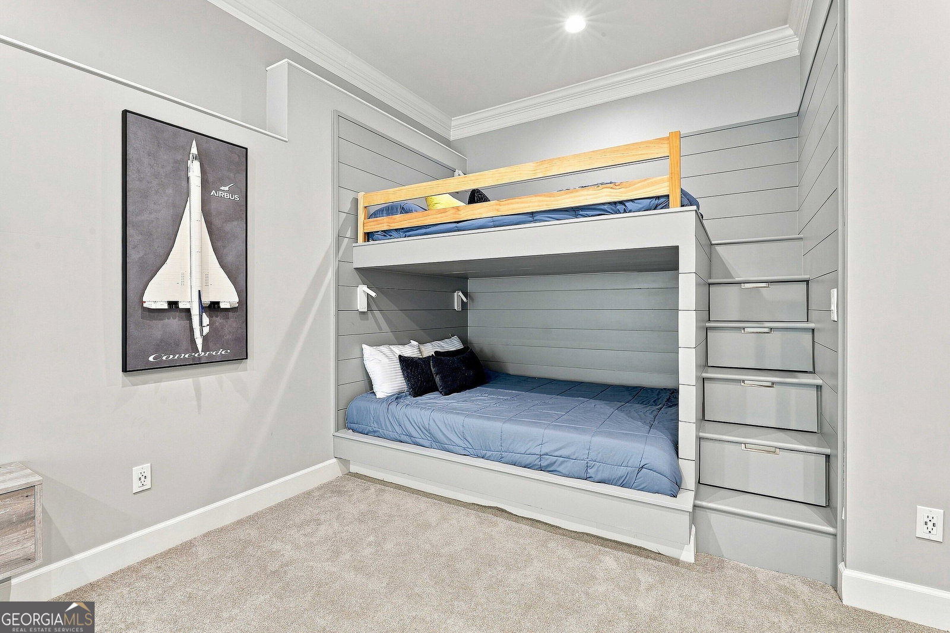
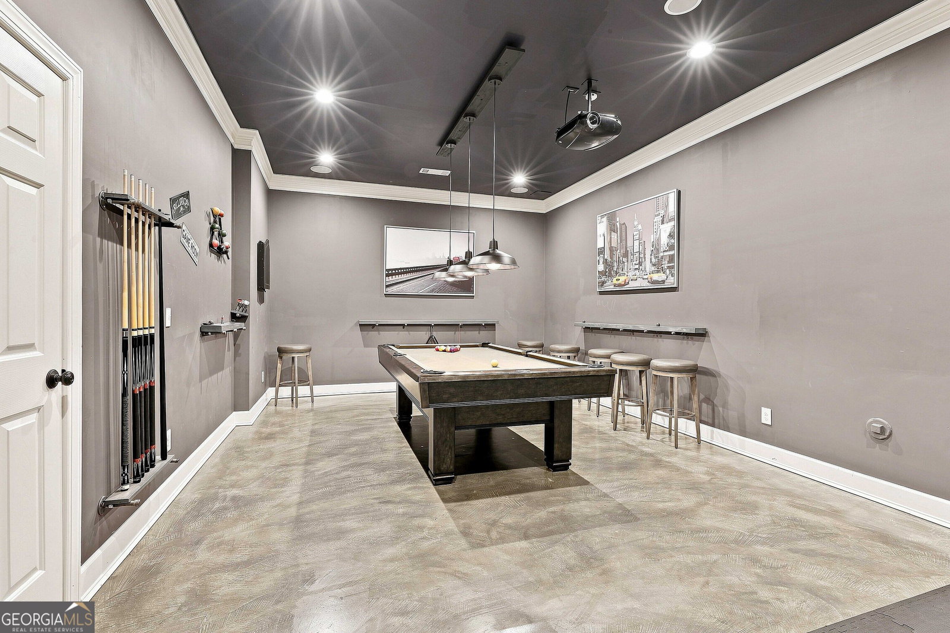




Welcome to this spacious 5-bedroom, 4.5-bathroom home in the sought-after Whitewater Creek community, featuring a primary suite on the main level and a newly finished in-law suite in the basement. A stone front porch welcomes you into the two-story foyer, where you'll find a formal dining room with a bay window and a private office with double doors. The bright, window-filled living room features vaulted ceilings, a fireplace, built-in bookcase, and views of the back deck. The living space opens to the kitchen, complete with a large island, multiple pantries, and an eat-in dining area. The main-level primary suite offers tray ceilings, private access to the back deck, and an en suite bathroom with dual vanities, a freestanding soaking tub, separate tile shower, and large walk-in closet. Upstairs, one guest bedroom features its own en suite bathroom, while two additional bedrooms share a Jack-and-Jill bathroom. The newly finished basement offers an impressive full in-law suite with plenty of room for extended family or guests, including a living area, dining area, full kitchen with a large island and gas range, dedicated coffee or bar area, bedroom, full bathroom, and two spacious bonus rooms, one featuring built-in bunk beds. Outside, enjoy the large deck and patio overlooking the private wooded backyard and creek. The patio features a built-in outdoor kitchen and plenty of space for entertaining, while just beyond the woods sits the 17th hole of Whitewater Creek Golf Course. Whitewater Creek is a gated golf community offering an array of amenities including swimming, tennis, playground, clubhouse, and more. Southeast Mortgage is our preferred lender. If buyer chooses to work with them, Southeast Mortgage will provide 1% credit up to $5,000. Reach out to the listing agent for more information.
Listing courtesy of eXp Realty.
 © 2026 Georgia MLS. All rights reserved. Information Deemed Reliable But Not Guaranteed.

/u.realgeeks.media/brickbranch/Copy_of_BRICK_&_BRANCH.png)