


770-599-5140
Real Estate Company


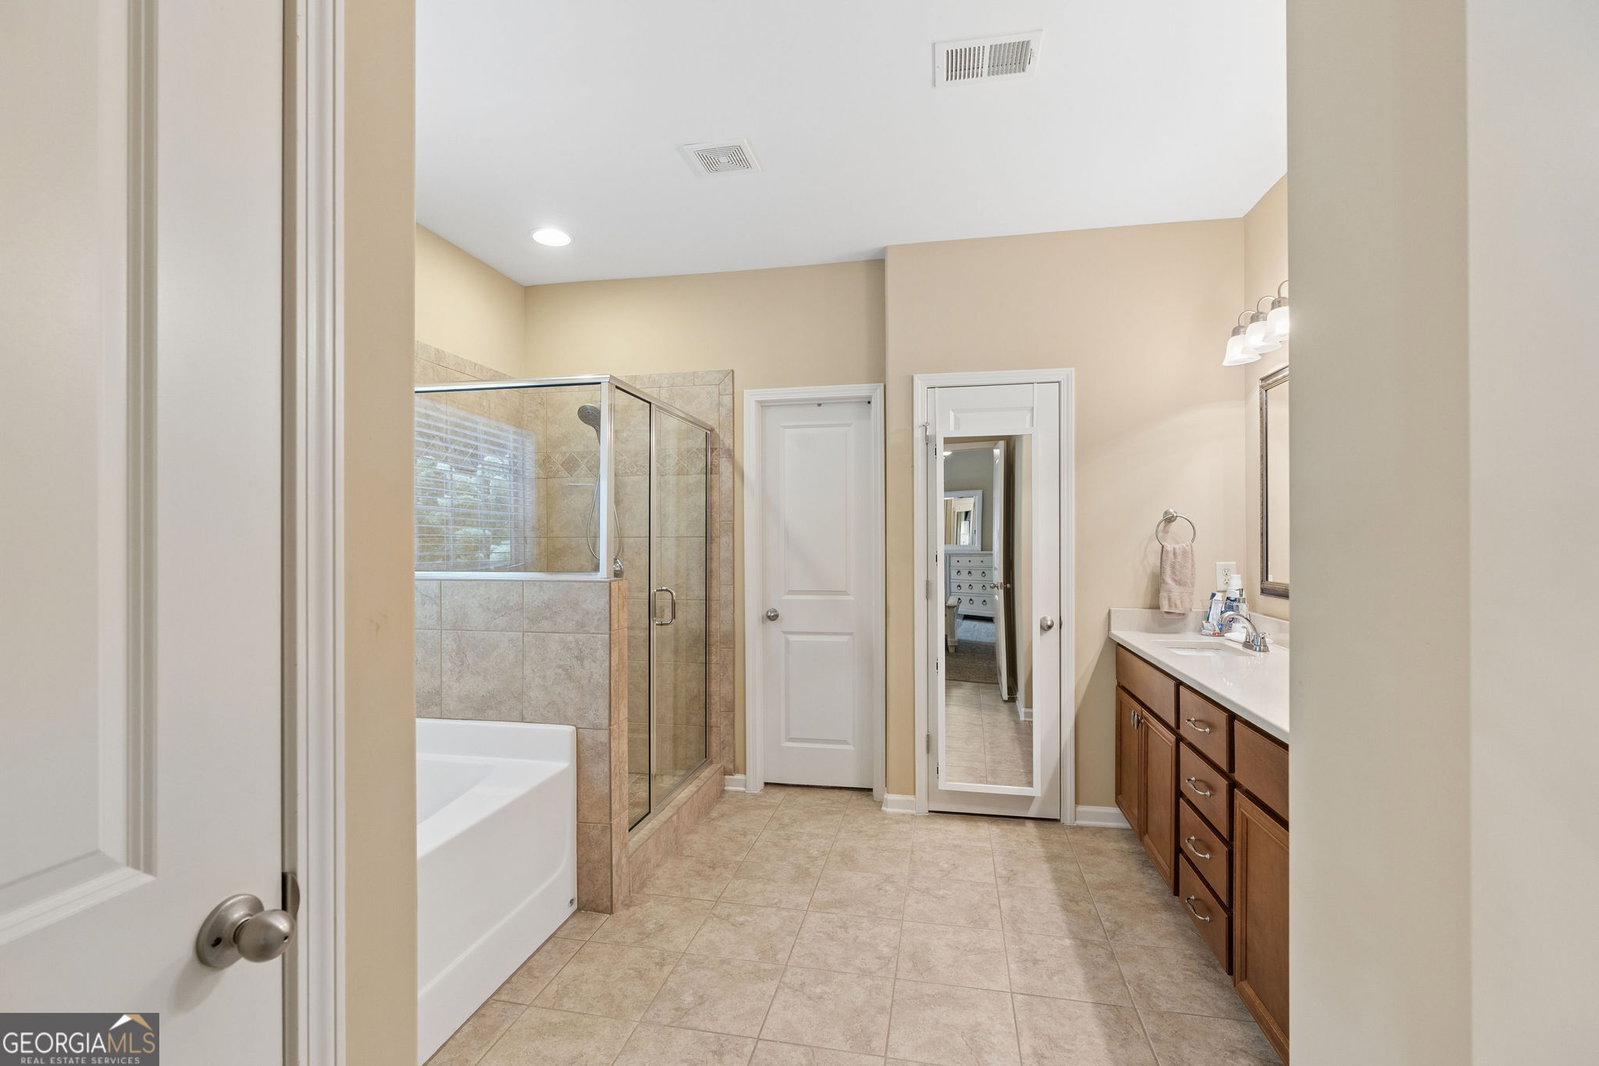


This well-maintained 4 BR/3.5 BA home in Parkside Village in Sharpsburg is a blank slate waiting for its new owners to make it their own. Walk up the sidewalk and envision waving at your neighbors while sitting on your front porch. Step inside the front door and to your left is a flex space that could easily serve as a dining room, office, sitting room or play room for the kids. Travel further in and find a large open living space including a large family room, eating area and kitchen boasting a large island with quartz countertops big enough for the kids to gather round for breakfast or to do their homework while you cook dinner. Or, dedicate your kitchen island as your eating space, skip the eating area and have an even larger living area. Either way, this space is also perfect for entertaining friends and family on holidays or for the big game. Step out the kitchen door and imagine cheering on your favorite team on weekends or serenely drinking your coffee on the screened back porch in front of the fire in your outdoor fireplace. The mudroom (just inside from the garage) includes cubbies to store coats, shoes and backpacks, a separate large laundry room and half bath for your convenience. On the other side of the main floor lays the ensuite with a large, tray ceiling bedroom, bathroom with separate soaking tub and shower, dual vanities and walk-in closet. Just up the stairs and to the left is a teen suite with bedroom, closet and full bath. Farther down there are two secondary bedrooms with walk-in closets separated by a jack-n-jill bath that opens to the hallway as well. Finally, the upstairs flex space that currently serves as a media room but could serve as a play room, game room, or if you add a closet a large 5th bedroom. HOA dues include LAWN MAINTENANCE AND NEIGHBORHOOD POOL.
Listing courtesy of RiverBrook Realty.
 © 2026 Georgia MLS. All rights reserved. Information Deemed Reliable But Not Guaranteed.

/u.realgeeks.media/brickbranch/Copy_of_BRICK_&_BRANCH.png)